This adorable Daphne Lake Forest cottage is located near the CR 13/Lawson Road entrance for easy access. 3 bed, 2 baths and 2015 SQ FT. Foyer for greeting guests. Living Room has a vaulted ceiling, gorgeous hardwood floors as well as a wood burning fireplace (with propane option too) surrounded by shiplap. Living Room opens to the Breakfast area with a bay window seat. Kitchen is tucked away and has everything you need--granite counters, split brick floors & stainless appliances including refrigerator, microwave, dishwasher! Sunroom off back of house is an ideal flex space (currently used as a gym) with its plethora of natural light. Primary bedroom suite opens to the backyard and has a large tiled shower, walk-in closet and brand new carpet. Guest bedrooms showcase brand new carpet and share a hall bathroom with a tub/shower. Nice deck off rear of house for entertaining. Double garage. Fenced flat backyard with North side gate--easy access to store your toys such as a boat or trailer. Metal roof, new HVAC 2024. Enjoy the amenities of Lake Forest to include 3 swimming pools, golf, playgrounds, tennis, BBQ area and much more! Convenient to I-10, schools, dining, shopping, and medical. Buyer to verify all information during due diligence.
Active
$275,000
109 Meadow Wood Loop, Daphne, AL 36526
3beds
2,015sqft
Single Family Residence, Residential
Built in 1984
0.28 Acres Lot
$256,700 Zestimate®
$136/sqft
$70/mo HOA
What's special
Metal roofDouble garageWalk-in closetFoyer for greeting guestsGorgeous hardwood floorsVaulted ceilingSplit brick floors
- 1 day
- 370
- 25
Zillow last checked:
Listing updated:
Listed by:
Jaime Cooper 251-605-1316,
EXIT Realty Lyon & Assoc.Fhope
Source: GCMLS,MLS#: 7815389
Facts & features
Interior
Bedrooms & bathrooms
- Bedrooms: 3
- Bathrooms: 2
- Full bathrooms: 2
Heating
- Central
Cooling
- Ceiling Fan(s), Central Air
Appliances
- Included: Dishwasher, Disposal, Electric Range, Microwave, Refrigerator
- Laundry: Main Level
Features
- Double Vanity, High Ceilings 10 ft Main, Walk-In Closet(s)
- Flooring: Brick, Carpet, Hardwood
- Basement: None
- Has fireplace: Yes
- Fireplace features: Living Room, Wood Burning Stove
Interior area
- Total structure area: 2,015
- Total interior livable area: 2,015 sqft
Property
Parking
- Total spaces: 2
- Parking features: Attached, Garage
- Attached garage spaces: 2
Accessibility
- Accessibility features: None
Features
- Levels: One
- Patio & porch: Covered, Front Porch, Patio, Rear Porch
- Exterior features: None
- Pool features: None
- Spa features: None
- Fencing: Back Yard,Fenced
- Has view: Yes
- View description: City
- Waterfront features: None
Lot
- Size: 0.28 Acres
- Dimensions: 133 x 93
- Features: Back Yard, Front Yard
Details
- Parcel number: 4302040008018000
Construction
Type & style
- Home type: SingleFamily
- Architectural style: Cottage
- Property subtype: Single Family Residence, Residential
Materials
- Concrete, Wood Siding
- Foundation: Slab
- Roof: Metal
Condition
- Year built: 1984
Utilities & green energy
- Electric: 110 Volts, 220 Volts
- Sewer: Public Sewer
- Water: Public
- Utilities for property: Electricity Available, Sewer Available, Water Available
Green energy
- Energy efficient items: None
Community & HOA
Community
- Features: Clubhouse, Golf, HOA, Near Schools, Near Shopping, Playground, Pool, Restaurant, Tennis Court(s), Other
- Subdivision: Lake Forest
HOA
- Has HOA: Yes
- HOA fee: $70 monthly
Location
- Region: Daphne
Financial & listing details
- Price per square foot: $136/sqft
- Tax assessed value: $242,000
- Annual tax amount: $1,069
- Date on market: 8/31/2026
- Electric utility on property: Yes
- Road surface type: Asphalt, Paved
Estimated market value
$256,700
$241,000 - $272,000
$1,939/mo
Price history
| Date | Event | Price |
|---|---|---|
| 8/31/2026 | Listed for sale | $275,000+41%$136/sqft |
Source:  GCMLS #7815389 Report a problem GCMLS #7815389 Report a problem | ||
| 3/9/2020 | Sold | $195,000-2.5%$97/sqft |
Source:  Baldwin Realtors #292428 Report a problem Baldwin Realtors #292428 Report a problem | ||
| 1/31/2020 | Price change | $200,000-2.4%$99/sqft |
Source: JPAR Coast and County #292428 Report a problem | ||
| 1/20/2020 | Price change | $205,000-2.4%$102/sqft |
Source: JPAR Coast and County #292428 Report a problem | ||
| 1/2/2020 | Listed for sale | $210,000+147.1%$104/sqft |
Source: JPAR Coast and County #292428 Report a problem | ||
| 8/24/2015 | Sold | $85,000$42/sqft |
Source: Public Record Report a problem | ||
Public tax history
| Year | Property taxes | Tax assessment |
|---|---|---|
| 2025 | $1,069 +3.7% | $24,220 +3.6% |
| 2024 | $1,030 +27.1% | $23,380 +25.7% |
| 2023 | $811 | $18,600 +10.2% |
| 2022 | -- | $16,880 +10.2% |
| 2021 | $614 +23.3% | $15,320 +21.4% |
| 2020 | $498 +10.3% | $12,620 +9.4% |
| 2019 | $451 -5.6% | $11,540 +3.8% |
| 2018 | $478 +5.3% | $11,120 +5.3% |
| 2017 | $454 -50.9% | $10,560 -47.5% |
| 2016 | $925 | $20,120 +104.1% |
| 2015 | -- | $9,860 +4% |
| 2014 | -- | $9,480 +4.2% |
| 2013 | -- | $9,100 -5.2% |
| 2011 | -- | $9,600 -53.4% |
| 2010 | -- | $20,600 -11.7% |
| 2009 | $1,004 +119.5% | $23,340 +99.8% |
| 2008 | $457 +4.5% | $11,680 +4.1% |
| 2007 | $437 +23.3% | $11,220 +20.6% |
| 2006 | $355 +13.2% | $9,300 +11.5% |
| 2005 | $314 -11.8% | $8,340 -10.5% |
| 2004 | $356 | $9,320 |
| 2003 | $356 +7.3% | $9,320 +6.4% |
| 2002 | $332 +1% | $8,760 |
| 2001 | $328 | $8,760 |
| 2000 | $328 | $8,760 |
Find assessor info on the county website
Monthly payment
Est. payment
Payment breakdown
Explore the cost of this home by adjusting the details. Changes won't be saved.Climate risks
Neighborhood: 36526
Nearby schools
Schools provided by the listing agent
- Elementary: Daphne
- Middle: Daphne
- High: Daphne
Source: GCMLS. This data may not be complete. We recommend contacting the local school district to confirm school assignments for this home.

Similar homes
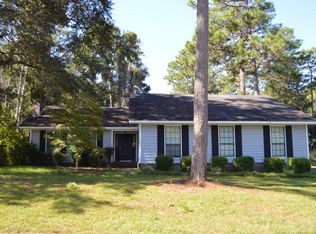
- $--4 bd3 ba2.3k sqft135 Marikesh Dr, Daphne, AL 36526Auction
 Xome
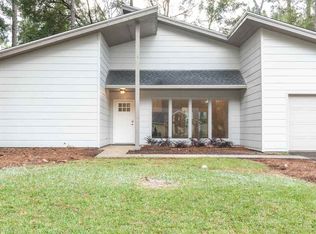
Xome - $255,0003 bd3 ba1.8k sqft170 Brentwood Dr, Daphne, AL 36526For Sale
 MLS ID #7826953, Mary Saia, Bellator Real Estate, LLC. GCMLS
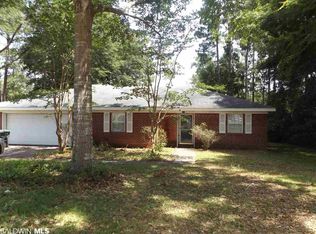
 - $265,0003 bd2 ba1.3k sqft116 Creekside Dr, Daphne, AL 36526Active
 MLS ID #406510, Shannon McWhorter, Mobile Bay Realty. Baldwin Realtors
 - $262,9003 bd3 ba1.6k sqft124 Havenwood Cir, Daphne, AL 36526For Sale
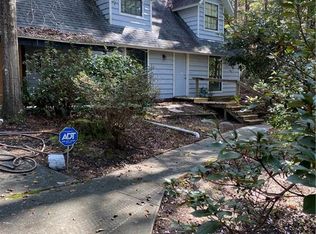 MLS ID #7487377, Rachelle Carlisle, Magnolia Properties. GCMLS
