Located in a neighborhood few even know exists. Quiet streets, low traffic, very close to shopping and highways, conveniently located between Elyria and Lorain. This amazing bi-level has been remodeled throughout with a multi=level front deck off the driveway and a two car attached built in garage. The home has been remodeled with all new resilient vinyl flooring throughout, a new kitchen remodel with new counter tops, sink, and faucet, includes all major appliances. Both bathrooms have been updated with new flooring, counter tops, and fixtures. A large lower level family room is easily divided to serve many functions including home office, game room, tv or whatever your lifestyle requires. The home has a wonderful park like fenced in rear yard includes multiple level decks, a patio, a fire pit patio and a large storage outbuilding. The roof was replaced in 2022 and the water heater was replaced in 2023. This is one home you should not pass up located less than 10 minutes from the Avon Lake / Avon area convenient off of Rt 2 / I-80/90, Rt 57 area.
Closed
$252,000
109 Meadowfield Ct, Elyria, OH 44035
3beds
1,568sqft
Single Family Residence
Built in 1980
7,840 Square Feet Lot
$255,700 Zestimate®
$161/sqft
$1,643 Estimated rent
Home value
$255,700
$230,000 - $284,000
$1,643/mo
Zestimate® history
Owner options
List your home for rent
$1,643/mo
Rent Zestimate®
Find your next renter with Zillow Rental Manager. Plus, with online applications, you can quickly screen prospective tenants – for free.
$1,643/mo
Rent Zestimate®
Refinance and save
$1,641/mo
Est. payment
Refinancing to a lower rate could help reduce your monthly payments and save thousands over the life of the loan.
$1,641/mo
Est. payment
Explore your selling options
Work with a Zillow partner agent
Leverage their expertise and Zillow's premium Showcase listings to get your home seen by more buyers.
Get startedList with your own agent
Get your home in front of millions of buyers by listing it on Zillow.
Learn how to do itSell it yourself
Take full control of how buyers see your home on Zillow by listing For Sale by Owner (FSBO).
List your homeWhat's special
Low trafficMultiple level decksQuiet streetsNew kitchen remodelNew counter topsResilient vinyl flooringFire pit patio
Zillow last checked:
Listing updated:
Listed by:
Paul W Drury 440-385-5650 paul@druryrealty.com,
Vangard Realty Concepts
Bought with:
Angie Lopez, 2021002776
Keller Williams Citywide
Cheyenne Krueger, 2024004277
Keller Williams Citywide
Source: MLS Now,MLS#: 5090842 Originating MLS: Lorain County Association Of REALTORS
Originating MLS: Lorain County Association Of REALTORSFacts & features
Interior
Bedrooms & bathrooms
- Bedrooms: 3
- Bathrooms: 2
- Full bathrooms: 1
- 1/2 bathrooms: 1
- Main level bathrooms: 1
- Main level bedrooms: 3
Primary bedroom
- Description: Freshly remodeled with new floor. Double closet,Flooring: Luxury Vinyl Tile
- Level: First
- Dimensions: 14 x 11
Bedroom
- Description: Freshly remodeled with new floor. Double closet,Flooring: Luxury Vinyl Tile
- Level: First
- Dimensions: 12 x 10
Bedroom
- Description: Freshly remodeled with new floor. Double closet,Flooring: Luxury Vinyl Tile
- Level: First
- Dimensions: 10 x 9
Bathroom
- Description: Freshly remodeled with new floor, counter tops, light and other features
- Level: First
Bathroom
- Description: Freshly remodeled with new floor, counter tops, light and other features
- Level: Lower
Dining room
- Description: Freshly remodeled with new floor and a farmhouse style chandelier.,Flooring: Luxury Vinyl Tile
- Features: Chandelier
- Level: First
- Dimensions: 11 x 9
Family room
- Description: Freshly remodeled large enough with layout to serve multiple uses.,Flooring: Carpet,Wood
- Level: Lower
- Dimensions: 25 x 12
Kitchen
- Description: Freshly remodeled with new floor, countertops, sink, faucet. Includes major appliances.,Flooring: Luxury Vinyl Tile
- Features: Breakfast Bar
- Level: First
- Dimensions: 11 x 10
Laundry
- Description: Freshly remodeled, includes appliances and cabinets,Flooring: Luxury Vinyl Tile
- Level: Lower
- Dimensions: 10 x 6
Living room
- Description: Freshly remodeled with new floor. Large open bay window,Flooring: Luxury Vinyl Tile
- Level: First
- Dimensions: 14 x 12
Other
- Description: Extra storage room across from bathroom
- Level: Lower
Heating
- Baseboard, Electric
Cooling
- Central Air, Ceiling Fan(s), Electric
Appliances
- Included: Dryer, Dishwasher, Disposal, Range, Refrigerator, Washer
- Laundry: Washer Hookup, Electric Dryer Hookup, Lower Level, Laundry Room, Laundry Tub, Sink
Features
- Breakfast Bar, Built-in Features, Ceiling Fan(s), Entrance Foyer, Laminate Counters, Pantry, See Remarks
- Windows: Bay Window(s), Double Pane Windows, Insulated Windows, Screens
- Basement: None
- Has fireplace: No
Interior area
- Total structure area: 1,568
- Total interior livable area: 1,568 sqft
- Finished area above ground: 1,568
- Finished area below ground: 0
Property
Parking
- Total spaces: 2
- Parking features: Attached, Concrete, Driveway, Garage Faces Front, Garage, Garage Door Opener
- Attached garage spaces: 2
Features
- Levels: Two,Multi/Split
- Stories: 2
- Patio & porch: Rear Porch, Deck, Front Porch, Balcony
- Exterior features: Balcony, Fire Pit, Garden
- Fencing: Back Yard
Lot
- Size: 7,840 Square Feet
- Features: < 1/2 Acre, Back Yard, Sloped Down, Front Yard, Stream/Creek, Sloped, Spring, Few Trees
Details
- Additional structures: Outbuilding, Storage
- Parcel number: 0623013105033
Construction
Type & style
- Home type: SingleFamily
- Architectural style: Bi-Level
- Property subtype: Single Family Residence
Materials
- Vinyl Siding
- Foundation: Concrete Perimeter, Slab
- Roof: Asphalt,Fiberglass
Condition
- Updated/Remodeled
- Year built: 1980
Utilities & green energy
- Sewer: Public Sewer
- Water: Public
Community & HOA
Community
- Security: Smoke Detector(s)
- Subdivision: Schaden Estates
HOA
- Has HOA: No
Location
- Region: Elyria
Financial & listing details
- Price per square foot: $161/sqft
- Tax assessed value: $212,940
- Annual tax amount: $2,402
- Date on market: 12/31/2024
- Cumulative days on market: 397 days
- Listing terms: Cash,Conventional,FHA,VA Loan
Price history
| Date | Event | Price |
|---|---|---|
| 2/3/2026 | Sold | $252,000-1.1%$161/sqft |
Source:  MLS Now #5090842 Report a problem MLS Now #5090842 Report a problem | ||
| 2/1/2026 | Pending sale | $254,900$163/sqft |
Source: MLS Now #5090842 Report a problem | ||
| 1/9/2026 | Contingent | $254,900$163/sqft |
Source: MLS Now #5090842 Report a problem | ||
| 12/25/2025 | Price change | $254,900-1.9%$163/sqft |
Source: MLS Now #5090842 Report a problem | ||
| 10/10/2025 | Price change | $259,900-1.9%$166/sqft |
Source: MLS Now #5090842 Report a problem | ||
| 9/26/2025 | Listed for sale | $264,900$169/sqft |
Source: MLS Now #5090842 Report a problem | ||
| 9/15/2025 | Contingent | $264,900$169/sqft |
Source: MLS Now #5090842 Report a problem | ||
| 7/23/2025 | Price change | $264,900-1.9%$169/sqft |
Source: MLS Now #5090842 Report a problem | ||
| 7/5/2025 | Price change | $269,900-3.6%$172/sqft |
Source: MLS Now #5090842 Report a problem | ||
| 6/1/2025 | Price change | $279,900-6.7%$179/sqft |
Source: MLS Now #5090842 Report a problem | ||
| 4/4/2025 | Price change | $299,900-9.1%$191/sqft |
Source: MLS Now #5090842 Report a problem | ||
| 3/16/2025 | Price change | $329,900-5.7%$210/sqft |
Source: MLS Now #5090842 Report a problem | ||
| 2/13/2025 | Price change | $349,900-7.8%$223/sqft |
Source: MLS Now #5090842 Report a problem | ||
| 12/31/2024 | Listed for sale | $379,500$242/sqft |
Source: MLS Now #5090842 Report a problem | ||
Public tax history
| Year | Property taxes | Tax assessment |
|---|---|---|
| 2024 | $3,063 +61% | $74,530 +69% |
| 2023 | $1,903 -0.8% | $44,090 |
| 2022 | $1,919 -0.2% | $44,090 |
| 2021 | $1,923 +8.6% | $44,090 +17% |
| 2020 | $1,771 +0.6% | $37,690 |
| 2019 | $1,760 -0.2% | $37,690 |
| 2018 | $1,763 +11% | $37,690 +11.7% |
| 2017 | $1,588 +1.3% | $33,730 |
| 2016 | $1,567 +6.8% | $33,730 |
| 2015 | $1,467 +1.2% | $33,730 |
| 2014 | $1,450 +1% | $33,730 |
| 2013 | $1,436 +2.3% | $33,730 |
| 2012 | $1,404 | $33,730 |
| 2011 | -- | -- |
| 2010 | -- | -- |
| 2009 | -- | -- |
| 2008 | $1,615 +0.4% | -- |
| 2007 | $1,608 -12% | -- |
| 2006 | $1,828 +7.8% | -- |
| 2005 | $1,697 +11.7% | -- |
| 2004 | $1,519 +3.2% | -- |
| 2003 | $1,472 -0.4% | -- |
| 2002 | $1,479 -0.9% | -- |
| 2001 | $1,492 +6% | -- |
| 2000 | $1,408 | -- |
Find assessor info on the county website
Neighborhood: 44035
Nearby homes
- $207,1003 bd1 ba1.5k sqft103 Meadowfield Ct, Elyria, OH 44035Off Market
- $243,8004 bd2 ba1.9k sqft115 Meadowfield Ct, Elyria, OH 44035Off Market
- $235,1004 bd3 ba1.3k sqft121 Creekfield Ct, Elyria, OH 44035Off Market
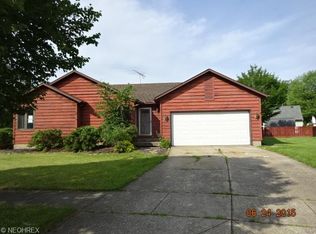
- $213,7004 bd1 ba1.3k sqft125 Creekfield Ct, Elyria, OH 44035Off Market
- $225,2003 bd2 ba975 sqft129 Schadden Rd, Elyria, OH 44035Off Market
- $189,7003 bd1 ba1.1k sqft221 Schadden Rd, Elyria, OH 44035Off Market
- $230,1003 bd1 ba1.5k sqft105 Creekfield Ct, Elyria, OH 44035Off Market
- $218,1003 bd1 ba1.6k sqft113 Creekfield Ct, Elyria, OH 44035Off Market
Nearby schools
GreatSchools rating
- 5/10Crestwood Elementary SchoolGrades: K-4Distance: 1.6 mi
- 5/10Westwood Middle SchoolGrades: 5-8Distance: 1.6 mi
- 3/10Elyria High SchoolGrades: 9-12Distance: 3.1 mi
Schools provided by the listing agent
- District: Elyria CSD - 4706
Source: MLS Now. This data may not be complete. We recommend contacting the local school district to confirm school assignments for this home.
Get a cash offer in 3 minutes
Find out how much your home could sell for in as little as 3 minutes with a no-obligation cash offer.
Estimated market value
$255,700
Get a cash offer in 3 minutes
Find out how much your home could sell for in as little as 3 minutes with a no-obligation cash offer.
Estimated market value
$255,700
- Ohio
- Lorain County
- Elyria
- 44035
- 109 Meadowfield Ct
Nearby cities
Nearby zip codes
Other Elyria Topics
