Skip main navigation
Off market
  • $361,600

    109 Meadowlark Dr, Richmond, KY 40475

    4beds
    3,572sqft
    SingleFamily
    Built in 1970
    0.25 Acres Lot
    $361,600 Zestimate®
    $101/sqft
    $1,587 Estimated rent

    Home value

    $361,600

    $340,000 - $383,000

    $1,587/mo

    Zestimate® history
    Loading
    Loading...

    Owner options

    List your home for rent

    $1,587/mo

    Rent Zestimate®

    Find your next renter with Zillow Rental Manager. Plus, with online applications, you can quickly screen prospective tenants – for free.

    Learn more

    $1,587/mo

    Rent Zestimate®

    Refinance and save

    $1,776/mo

    Est. payment

    Refinancing to a lower rate could help reduce your monthly payments and save thousands over the life of the loan.

    See today's rates

    $1,776/mo

    Est. payment

    Explore your selling options

    Work with a Zillow partner agent

    Leverage their expertise and Zillow's premium Showcase listings to get your home seen by more buyers.

    Get started

    List with your own agent

    Get your home in front of millions of buyers by listing it on Zillow.

    Learn how to do it

    Sell it yourself

    Take full control of how buyers see your home on Zillow by listing For Sale by Owner (FSBO).

    List your home

    What's special

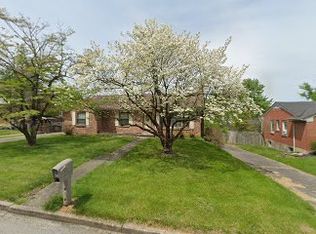
    Home in prime area close to EKU, shopping, and restaurants. Features luxury vinyl tile, ceramic tile and hardwood, three brick fireplaces for those cool evenings, carport, and landscaped yard with deck for summer entertaining! Private patio off of a downstairs master bedroom's sitting room. Huge laundry room and two stairways to the down stairs area. Completely renovated kitchen with all new Frigidaire Gallery appliances. A mud room opens into the kitchen or the family room. New plumbing and electrical wiring installed. NEW roof and HVAC (ultra efficient hybrid unit) installed. New exterior doors that are all keyed alike!!! Large outside storage building set inside a fenced back yard. Windows are approximately 10 years old. Quiet neighborhood. Ideal for extended family quarters. Master suite has sitting room that opens to a private patio with a connecting room that could be a nursery, office, craft room or the ultimate closet. This house has so many possibilities.

    This property is off market, which means it's not currently listed for sale or rent on Zillow. This may be different from what's available on other websites or public sources.

    Facts & features

    Interior

    Bedrooms & bathrooms
    • Bedrooms: 4
    • Bathrooms: 3
    • Full bathrooms: 3
    Heating
    • Forced air, Gas, Wood / Pellet
    Cooling
    • Central
    Appliances
    • Included: Dishwasher, Dryer, Freezer, Microwave, Range / Oven, Refrigerator, Washer
    Features
    • Ceiling Fan(s), Washer-Dryer Hook-up, Window Blinds
    • Flooring: Tile, Concrete, Hardwood, Laminate, Linoleum / Vinyl
    • Basement: Finished
    • Attic: Access Only
    • Has fireplace: Yes
    Interior area
    • Total interior livable area: 3,572 sqft

    Property

    Parking
    • Total spaces: 3
    • Parking features: Carport, On-street, Garage
    Features
    • Exterior features: Brick
    • Has view: Yes
    • View description: City
    Lot
    • Size: 0.25 Acres
    Details
    • Parcel number: R00100100005

    Construction

    Type & style
    • Home type: SingleFamily
    Materials
    • masonry
    • Roof: Composition
    Condition
    • Year built: 1970

    Utilities & green energy

    • Sewer: Public Sewer

    Community & HOA

    Location
    • Region: Richmond

    Financial & listing details

    • Price per square foot: $101/sqft
    • Tax assessed value: $229,000
    • Annual tax amount: $2,194

    Price history

    DateEventPrice
    5/31/2018Sold$216,000-4%$60/sqft
    Source: Imagine MLS #1803519 Report a problem
    5/9/2018Pending sale$225,000$63/sqft
    Source: Keller Williams Legacy Group #1803519 Report a problem
    4/5/2018Price change$225,000-5.7%$63/sqft
    Source: Keller Williams Legacy Group #1803519 Report a problem
    3/3/2018Price change$238,500-6.5%$67/sqft
    Source: KW Legacy Group #1803519 Report a problem
    2/22/2018Listed for sale$255,000+91.7%$71/sqft
    Source: Keller Williams Legacy Group #1803519 Report a problem
    6/8/2017Sold$133,000$37/sqft
    Source: Imagine MLS #1708807 Report a problem
    5/3/2017Pending sale$133,000$37/sqft
    Source: Coldwell Banker DeSloover Realty #1708807 Report a problem
    4/24/2017Listed for sale$133,000$37/sqft
    Source: Coldwell Banker DeSloover Real #1708807 Report a problem

    Public tax history

    YearProperty taxesTax assessment
    2024$2,194 -1.2%$229,000
    2023$2,221 -0.3%$229,000
    2022$2,228 -1.8%$229,000
    2021$2,269 +67.9%$229,000 +72.2%
    2018$1,352 +31.3%$133,000 -5%
    2017$1,029 +0.1%$140,000
    2016$1,028 +0.4%$140,000 +35.8%
    2015$1,024 +0.9%$103,100 -26.4%
    2014$1,014 $140,000
    2012$1,014 +113.7%$140,000
    2011$475 +5.2%$140,000 +67.7%
    2009$451 $83,500
    Find assessor info on the county website

    Neighborhood: 40475

    Nearby schools

    GreatSchools rating
    Schools provided by the listing agent
    • Elementary: Kit Carson
    • Middle: Madison Mid
    • High: Madison Central
    • District: Madison County

    Source: The MLS. This data may not be complete. We recommend contacting the local school district to confirm school assignments for this home.

    Get pre-qualified for a loan
    At Zillow Home Loans, we can pre-qualify you in as little as 5 minutes with no impact to your credit score.

    An equal housing lender. NMLS #10287.

    Sell for more on Zillow
    Get a Zillow Showcase℠ listing at no additional cost and you could sell for .
    $361,600
    2% more
    +$7,232
    With Zillow Showcase(estimated)
    $368,832