Skip main navigation
Pending
  • Price cut: $15K (6/17)
    $845,000

    109 Mearleaf Pl, Holly Springs, NC 27540

    5beds
    3,050sqft
    : 
    Loading
    Get pre-qualified
    Single Family Residence, Residential
    Built in 2014
    6,098 Square Feet Lot
    $825,600 Zestimate®
    $277/sqft
    $42/mo HOA

    What's special

    Private fenced yardSite-finished hardwood floorsVersatile loftWalk-in showerSpacious family roomCustom tiki barOversized screened porch
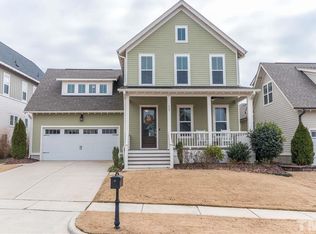
    The backyard is what you'll remember. Featuring an oversized screened porch, private fenced yard, patio, and custom tiki bar, this beautifully maintained 4-bedroom, 3-bath Saussy Burbank home offers a rare combination of indoor comfort, outdoor living, and a prime location just steps from the clubhouse and main pool in 12 Oaks. Inside, site-finished hardwood floors, a formal dining room, spacious family room, and an open kitchen with granite island, stainless steel appliances, and walk-in pantry create a floor plan designed to bring people together. A first-floor guest suite with a full bath and walk-in shower offers flexibility for guests, multigenerational living, or a private home office. Upstairs, the owner's suite overlooks the private backyard and features a spacious walk-in closet and walk-in shower. Three additional bedrooms and a versatile loft provide room to spread out, while the oversized walk-in storage area delivers something buyers are always searching for but rarely find—space for holiday decorations, luggage, hobbies, and all the things that never seem to have a home. Whether hosting friends for game day, gathering around the tiki bar on a summer evening, or enjoying a quiet morning on the screened porch, this home was made to be lived in and enjoyed. Residents of 12 Oaks enjoy resort-style pools, golf, tennis, pickleball, walking trails, and an active social lifestyle in one of the Triangle's most sought-after communities.
    47 days
    |
    485
    |
    22
    |

    Zillow last checked:

    Listing updated:

    Listed by:

    Benjamin Passwaters 919-608-4226,

    Compass -- Cary

    Source: Doorify MLS,MLS#: 10171693MLS Logo

      Facts & features

      Interior

      Bedrooms & bathrooms
      • Bedrooms: 5
      • Bathrooms: 3
      • Full bathrooms: 3
      Heating
      • Forced Air, Natural Gas, None
      Cooling
      • Ceiling Fan(s), Central Air, Zoned
      Appliances
      • Included: Dishwasher, ENERGY STAR Qualified Appliances, Gas Range, Ice Maker, Microwave, Plumbed For Ice Maker, Refrigerator, Stainless Steel Appliance(s), Tankless Water Heater, Washer/Dryer
      • Laundry: Inside, Laundry Room, Sink, Upper Level
      Features
      • Bookcases, Breakfast Bar, Built-in Features, Cathedral Ceiling(s), Ceiling Fan(s), Chandelier, Crown Molding, Double Vanity, Entrance Foyer, High Ceilings, High Speed Internet, Kitchen Island, Open Floorplan, Pantry, Recessed Lighting, Separate Shower, Shower Only, Smart Light(s), Soaking Tub, Storage, Tray Ceiling(s), Walk-In Closet(s), Walk-In Shower
      • Flooring: Carpet, Combination, Hardwood, Tile, Wood
      • Number of fireplaces: 1
      • Fireplace features: Family Room, Gas Log
      Interior area
      • Total structure area: 3,050
      • Total interior livable area: 3,050 sqft
      • Finished area above ground: 3,050
      • Finished area below ground: 0
      Video & virtual tour

      Property

      Parking
      • Total spaces: 2
      • Parking features: Attached, Concrete, Driveway, Garage
      • Attached garage spaces: 2
      Features
      • Levels: Two
      • Stories: 2
      • Patio & porch: Covered, Deck, Enclosed, Front Porch, Patio, Porch, Screened
      • Exterior features: Fenced Yard, Lighting, Private Yard, Rain Gutters
      • Pool features: Community
      • Fencing: Back Yard, Fenced, Gate
      • Has view: Yes
      • View description: Trees/Woods
      Lot
      • Size: 6,098 Square Feet
      • Features: Back Yard, Landscaped
      Details
      • Additional structures: Outbuilding
      • Parcel number: 063902672805000 0415143
      • Zoning: PUD
      • Special conditions: Standard

      Construction

      Type & style
      • Home type: SingleFamily
      • Architectural style: Traditional
      • Property subtype: Single Family Residence, Residential
      Materials
      • Board & Batten Siding, Fiber Cement, Vertical Siding
      • Roof: Shingle
      Condition
      • New construction: No
      • Year built: 2014
      Details
      • Builder name: McNeill Burbank

      Utilities & green energy

      • Sewer: Public Sewer
      • Water: Public
      Green energy
      • Energy efficient items: Lighting

      Community & HOA

      Community
      • Features: Pool, Sidewalks
      • Subdivision: 12 Oaks
      HOA
      • Has HOA: Yes
      • Amenities included: Clubhouse, Dog Park, Fitness Center, Golf Course, Playground, Pool, Tennis Court(s)
      • Services included: None
      • HOA fee: $252 semi-annually
      Location
      • Region: Holly Springs

      Financial & listing details

      • Price per square foot: $277/sqft
      • Tax assessed value: $625,173
      • Annual tax amount: $5,400
      • Date on market: 6/4/2026
      • Road surface type: Paved

        Estimated market value

        $825,600

        $784,000 - $867,000

        $2,809/mo

        Price history

        DateEventPrice
        7/6/2026Pending sale$845,000$277/sqft
        Source: Doorify MLS #10171693 Report a problem
        6/17/2026Price change$845,000-1.7%$277/sqft
        Source: Doorify MLS #10171693 Report a problem
        6/4/2026Listed for sale$860,000+72%$282/sqft
        Source: Doorify MLS #10171693 Report a problem
        10/23/2019Sold$500,000-2%$164/sqft
        Source: Doorify MLS #2272890 Report a problem
        9/8/2019Pending sale$510,000$167/sqft
        Source: Coldwell Banker Advantage #2272890 Report a problem
        8/14/2019Listed for sale$510,000+36%$167/sqft
        Source: Coldwell Banker Advantage #2272890 Report a problem
        10/23/2014Sold$375,000-1.2%$123/sqft
        Source: Public Record Report a problem
        7/29/2014Price change$379,500-0.1%$124/sqft
        Source: Fonville Morisey Barefoot #1953809 Report a problem
        6/25/2014Listed for sale$379,900+804.5%$125/sqft
        Source: Fonville Morisey Barefoot #1953809 Report a problem
        7/24/2013Sold$42,000$14/sqft
        Source: Public Record Report a problem

        Public tax history

        YearProperty taxesTax assessment
        2025$5,400 +0.4%$625,173
        2024$5,378 +8%$625,173 +36%
        2023$4,978 +3.6%$459,704
        2022$4,806 +1.9%$459,704
        2021$4,716 $459,704
        2020-- $459,704 +23.2%
        2019$4,511 $373,222
        2018$4,511 +14.8%$373,222
        2017$3,930 +1.4%$373,222
        2016$3,875 -1%$373,222 +0.6%
        2015$3,914 $371,047
        Find assessor info on the county website

        Monthly payment

        Est. payment

        Payment breakdown

        Explore the cost of this home by adjusting the details. Changes won't be saved.
        All calculations are estimates and provided by Zillow, Inc. for informational purposes only. Actual amounts may vary.
        HOA fees may include property taxes on listings classified as Co-Ops. Contact the listing agent and/or owner for fee details.
        Mortgage interest rates are dependent on a number of factors, including credit score, down payment, and repayment length. Interest rate data provided by Zillow Group Marketplace, Inc. as of 1/1/1970 from various mortgage lenders with which we have lead or other similar arrangements; the Estimated Payment is an average of those rates.
        See how much you could borrow to make a competitive offer.

        Climate risks

        Neighborhood: Twelve Oaks

        Getting around

        5 / 100
        Car-Dependent
        9 / 100
        Somewhat Bikeable

        Nearby schools

        GreatSchools rating
        Schools provided by the listing agent
        • Elementary: Wake - Oakview Elementary School
        • Middle: Wake - Apex Friendship Middle
        • High: Wake - Felton Grove High

        Source: Doorify MLS. This data may not be complete. We recommend contacting the local school district to confirm school assignments for this home.

        A local agent can set up tours, give advice and negotiate with sellers.

        Browse local experts

        Similar homes