Skip main navigation
For sale
  • $119,900

    109 Meeks Dr, Belton, SC 29627

    3beds
    1,248sqft
    : 
    $779/mo
    Get pre-qualified
    Single Family Residence
    Built in ----
    0.38 Acres Lot
    $119,700 Zestimate®
    $96/sqft
    $-- HOA

    What's special

    Kitchen and dining areaSmall laundry room
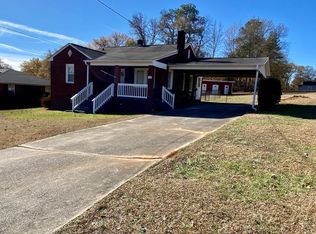
    Opportunity awaits at 109 Meeks Drive in Belton! This 3-bedroom, 1-bath home offers approximately 1,248 square feet of living space on a .38-acre lot and is ready for someone with the vision to bring it back to life. Whether you are an investor looking for your next project or a buyer searching for a fixer-upper to make your own, this property offers plenty of potential. The home features hardwood flooring in the living room and two bedrooms, a kitchen and dining area, a small laundry room, and a utility building in the backyard that is wired for power but not currently connected. The HVAC is approximately 3 years old. Conveniently located inside the City of Belton with public water and sewer, the property is being sold strictly AS-IS, WHERE-IS, with the seller making no repairs. Due to the home's current condition, it will not qualify for traditional financing, making cash or other suitable financing the best option. With some work and updating, this home has the potential to be a great investment, rental, resale project, or future home. Bring your ideas and take advantage of the opportunity to add value!
    3 days
    387
    56

    Likely to sell faster than

    Zillow last checked:

    Listing updated:

    Listed by:

    Melanie Dugan 864-940-1690,

    Jackson Stanley, REALTORS,

    Alicia Gantt 864-276-1266,

    Jackson Stanley, REALTORS

    Source: WUMLS,MLS#: 20304893MLS LogoOriginating MLS: Western Upstate Association of Realtors

      Facts & features

      Interior

      Bedrooms & bathrooms
      • Bedrooms: 3
      • Bathrooms: 1
      • Full bathrooms: 1
      • Main level bathrooms: 1
      • Main level bedrooms: 3
      Primary bedroom
      • Level: Main
      • Dimensions: 13x13
      Bedroom 2
      • Level: Main
      • Dimensions: 12x10
      Bedroom 3
      • Level: Main
      • Dimensions: 12x10
      Dining room
      • Level: Main
      • Dimensions: 11x10
      Kitchen
      • Level: Main
      • Dimensions: 11x10
      Living room
      • Level: Main
      • Dimensions: 19x11
      Heating
      • Central, Electric
      Cooling
      • Central Air, Electric
      Appliances
      • Included: Electric Oven, Electric Range, Gas Water Heater, Microwave
      • Laundry: Washer Hookup, Electric Dryer Hookup
      Features
      • Laminate Countertop, Main Level Primary
      • Flooring: Ceramic Tile, Laminate, Wood
      • Windows: Vinyl
      • Basement: None,Crawl Space
      Interior area
      • Total structure area: 1,248
      • Total interior livable area: 1,248 sqft

      Property

      Parking
      • Total spaces: 1
      • Parking features: Attached Carport, Driveway, Other
      • Garage spaces: 1
      • Has carport: Yes
      Features
      • Levels: One
      • Stories: 1
      • Patio & porch: Front Porch
      • Exterior features: Porch
      Lot
      • Size: 0.38 Acres
      • Features: City Lot, Level, Not In Subdivision
      Details
      • Parcel number: 2490504005

      Construction

      Type & style
      • Home type: SingleFamily
      • Architectural style: Traditional
      • Property subtype: Single Family Residence
      Materials
      • Vinyl Siding
      • Foundation: Crawlspace
      • Roof: Architectural,Shingle

      Utilities & green energy

      • Sewer: Public Sewer
      • Water: Public
      • Utilities for property: Electricity Available, Natural Gas Available, Sewer Available, Water Available

      Community & HOA

      HOA
      • Has HOA: No
      Location
      • Region: Belton

      Financial & listing details

      • Price per square foot: $96/sqft
      • Tax assessed value: $99,580
      • Annual tax amount: $1,065
      • Date on market: 8/25/2026
      • Cumulative days on market: 3 days
      • Listing agreement: Exclusive Right To Sell

        Estimated market value

        $119,700

        $114,000 - $126,000

        $1,205/mo

        Price history

        DateEventPrice
        8/25/2026Listed for sale$119,900+39.6%$96/sqft
        Source: WUMLS #20304893 Report a problem
        10/24/2014Sold$85,900$69/sqft
        Source: Public Record Report a problem
        7/7/2014Sold$85,900+3.6%$69/sqft
        Source: WUMLS #20154378 Report a problem
        2/20/2014Listed for sale$82,900+12%$66/sqft
        Source: Sunny South Realty #20150111 Report a problem
        11/4/2010Sold$74,000-7.4%$59/sqft
        Source: Public Record Report a problem
        1/30/2010Listed for sale$79,900+35.4%$64/sqft
        Source: Campbell Real Estate, Inc. #20104299 Report a problem
        2/21/2006Sold$59,000+637.5%$47/sqft
        Source: Public Record Report a problem
        4/13/1999Sold$8,000$6/sqft
        Source: Public Record Report a problem

        Public tax history

        YearProperty taxesTax assessment
        2025$2,017 +2.8%$3,980
        2024$1,962 +2%$3,980
        2023$1,924 +2.7%$3,980
        2022$1,873 +11.7%$3,980 +15.4%
        2021$1,677 +88%$3,450
        2020$892 +0.8%$3,450
        2019$885 $3,450
        2018$885 +0.4%$3,450
        2017$882 $3,450 +1.2%
        2016-- $3,410 -23.7%
        2015-- $4,470 +50%
        2014-- $2,980
        2013-- $2,980 +1.4%
        2012-- $2,940
        2011-- $2,940 +25.1%
        2010-- $2,350
        2009-- $2,350
        2008-- $2,350 -12%
        2007-- $2,670 +57.1%
        2006-- $1,700 -33.3%
        2005-- $2,550 +64.5%
        2004-- $1,550
        2003-- $1,550 +24%
        2002-- $1,250
        2001-- $1,250
        2000-- $1,250
        Find assessor info on the county website

        Monthly payment

        Est. payment

        Payment breakdown

        Explore the cost of this home by adjusting the details. Changes won't be saved.
        All calculations are estimates and provided by Zillow, Inc. for informational purposes only. Actual amounts may vary.
        HOA fees may include property taxes on listings classified as Co-Ops. Contact the listing agent and/or owner for fee details.
        See how much you could borrow to make a competitive offer.

        Climate risks

        Neighborhood: 29627

        Getting around

        10 / 100
        Car-Dependent
        13 / 100
        Somewhat Bikeable

        Nearby schools

        GreatSchools rating
        Schools provided by the listing agent
        • Elementary: Belton Elem
        • Middle: Belton Middle
        • High: Bel-Hon Pth Hig

        Source: WUMLS. This data may not be complete. We recommend contacting the local school district to confirm school assignments for this home.

        A local agent can set up tours, give advice and negotiate with sellers.

        A local lender can help you make sure your offer is ready when you are.

        Browse local experts