Skip main navigation
Off market
  • $357,700

    109 Merritt Ave, Douglassville, PA 19518

    3beds
    1,944sqft
    Detached
    Built in 1960
    0.39 Acres Lot
    $357,700 Zestimate®
    $184/sqft
    $1,778 Estimated rent

    Home value

    $357,700

    $336,000 - $376,000

    $1,778/mo

    Zestimate® history
    Loading
    Loading...

    Owner options

    List your home for rent

    $1,778/mo

    Rent Zestimate®

    Find your next renter with Zillow Rental Manager. Plus, with online applications, you can quickly screen prospective tenants – for free.

    Learn more

    $1,778/mo

    Rent Zestimate®

    Refinance and save

    $2,412/mo

    Est. payment

    Refinancing to a lower rate could help reduce your monthly payments and save thousands over the life of the loan.

    See today's rates

    $2,412/mo

    Est. payment

    Explore your selling options

    Work with a Zillow partner agent

    Leverage their expertise and Zillow's premium Showcase listings to get your home seen by more buyers.

    Get started

    List with your own agent

    Get your home in front of millions of buyers by listing it on Zillow.

    Learn how to do it

    Sell it yourself

    Take full control of how buyers see your home on Zillow by listing For Sale by Owner (FSBO).

    List your home

    What's special

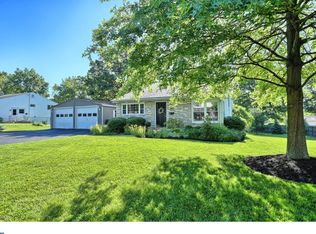
    Welcome to 109 Merritt Avenue in the Amity Township "Amity Gardens" subdivision. This Daniel Boone School District "split multi level style home offers over 2200 SF of finished living area over 3 levels of living areas(includes the lower level 3 season sunroom addition). Step inside where you'll love the main level open concept living area with beautiful luxury vinyl plank floors that stretch through the kitchen, dining and living room areas. Kitchen features include white cabinets, stainless steel appliance package remains (as is) and kitchen island with down draft range. Take the stairs up a half level where you'll find the 3 generous sized bedrooms and the full tub/shower bath with new surround (needs a new vanity top... cosmetic). Head down to the lower level rec room with brick surround propane fireplace that leads into the 3 season sunroom addition. Laundry area, crawl space storage and half bath completes the lower level. All this plus a .39 acre mostly fenced level yard, detached 2 car front entry garage and so much more make this the one to see! Schedule your showing today.

    This property is off market, which means it's not currently listed for sale or rent on Zillow. This may be different from what's available on other websites or public sources.

    Facts & features

    Interior

    Bedrooms & bathrooms
    • Bedrooms: 3
    • Bathrooms: 1
    • Full bathrooms: 1
    • 1/2 bathrooms: 1
    Heating
    • Forced air, Oil
    Cooling
    • Central
    Appliances
    • Included: Dishwasher, Dryer, Freezer, Range / Oven, Refrigerator, Washer
    Features
    • Flooring: Laminate
    • Basement: Finished
    • Has fireplace: Yes
    Interior area
    • Total interior livable area: 1,944 sqft
    • Finished area below ground: 459

    Property

    Parking
    • Total spaces: 2
    • Parking features: Garage - Detached
    Features
    • Exterior features: Vinyl, Brick
    Lot
    • Size: 0.39 Acres
    Details
    • Parcel number: 24536410454616
    • Special conditions: Standard

    Construction

    Type & style
    • Home type: SingleFamily
    • Property subtype: Detached
    Materials
    • steel
    • Roof: Shake / Shingle
    Condition
    • Year built: 1960

    Community & HOA

    Location
    • Region: Douglassville

    Financial & listing details

    • Price per square foot: $184/sqft
    • Tax assessed value: $114,400
    • Annual tax amount: $5,298

    Price history

    DateEventPrice
    8/31/2022Listing removed--
    Source: RE/MAX International Report a problem
    8/11/2022Listed for sale$300,000+36.7%$154/sqft
    Source: Bright MLS #PABK2019924 Report a problem
    12/12/2019Sold$219,500$113/sqft
    Source: Public Record Report a problem
    10/21/2019Pending sale$219,500$113/sqft
    Source: Coldwell Banker Hearthside #PABK345448 Report a problem
    10/18/2019Price change$219,500-6.6%$113/sqft
    Source: Coldwell Banker Hearthside #PABK345448 Report a problem
    9/5/2019Price change$235,000-4.1%$121/sqft
    Source: Coldwell Banker Hearthside #PABK345448 Report a problem
    7/29/2019Listed for sale$245,000$126/sqft
    Source: Coldwell Banker Hearthside Realtors-Collegeville #PABK345448 Report a problem

    Public tax history

    YearProperty taxesTax assessment
    2025$5,298 +3.8%$114,400
    2024$5,104 +2.1%$114,400
    2023$5,000 +1.3%$114,400
    2022$4,935 +2.6%$114,400
    2021$4,809 $114,400
    2020$4,809 +1.8%$114,400
    2019$4,724 +2.1%$114,400
    2018$4,628 +2.4%$114,400
    2017$4,521 +332.6%$114,400
    2016$1,045 $114,400
    2015$1,045 $114,400
    2014-- $114,400
    2013-- $114,400
    2012-- $114,400
    2011-- $114,400
    2010-- $114,400
    2009-- $114,400
    2008-- $114,400
    2007-- $114,400
    2006-- $114,400
    2005-- $114,400
    2004-- $114,400
    2003-- $114,400
    2002-- $114,400
    2000-- $114,400
    Find assessor info on the county website

    Neighborhood: Amity Gardens

    Nearby schools

    GreatSchools rating
    Schools provided by the listing agent
    • High: DANIEL BOONE AREA
    • District: DANIEL BOONE AREA

    Source: The MLS. This data may not be complete. We recommend contacting the local school district to confirm school assignments for this home.

    Get a cash offer in 3 minutes
    Find out how much your home could sell for in as little as 3 minutes with a no-obligation cash offer.
    Estimated market value
    $357,700
    Get a cash offer in 3 minutes
    Find out how much your home could sell for in as little as 3 minutes with a no-obligation cash offer.
    Estimated market value
    $357,700