Gorgeous Late 1800's Colonial Home sitting pretty on a nice corner lot on Christian Hill - Freshly Painted Interior & Exterior - Featuring so many Period Details and Fine Craftsmanship throughout - 2 Magnificent Fireplaces, Slate Roof, Beautiful Picture Frame Hardwood Floors, A Welcoming Foyer, Pocket Doors, Tall Ceilings, Stained Glass, an Original Built-in Ice Box - 4+ Bedrooms - There are Two Finished Rooms on the 3rd Floor - Could Serve as Additional 2 Bedrooms - 3 Floors of Living Area Plus a Partially Finished Carriage House that could add an additional 700+ sq ft of living area. This Spacious Home could easily accommodate a Large Family with In-Laws or Extended Family...Other Exciting Possibilities - Convert this property into a 3 Unit Multi-Family Money Maker...This Home is one to consider. STILL SHOWING FOR BACK UP OFFERS.
Sold for $605,000
$605,000
109 Methuen St, Lowell, MA 01850
4beds
3,202sqft
Single Family Residence
Built in 1880
6,886 Square Feet Lot
$659,200 Zestimate®
$189/sqft
$3,399 Estimated rent
Home value
$659,200
$620,000 - $699,000
$3,399/mo
Zestimate® history
Owner options
List your home for rent
$3,399/mo
Rent Zestimate®
Find your next renter with Zillow Rental Manager. Plus, with online applications, you can quickly screen prospective tenants – for free.
$3,399/mo
Rent Zestimate®
Refinance and save
$4,052/mo
Est. payment
Refinancing to a lower rate could help reduce your monthly payments and save thousands over the life of the loan.
$4,052/mo
Est. payment
Explore your selling options
Work with a Zillow partner agent
Leverage their expertise and Zillow's premium Showcase listings to get your home seen by more buyers.
Get startedList with your own agent
Get your home in front of millions of buyers by listing it on Zillow.
Learn how to do itSell it yourself
Take full control of how buyers see your home on Zillow by listing For Sale by Owner (FSBO).
List your homeWhat's special
Spacious homePartially finished carriage houseGrand stair foyerSlate roofPocket doorsStained glassTall ceilings
Zillow last checked:
Listing updated:
Listed by:
Kevin M. Gettings 603-860-3357,
Keller Williams Gateway Realty 603-912-5470
Bought with:
Ernest M. Termitus
Topkey Realty
Source: MLS PIN,MLS#: 73227686
Facts & features
Interior
Bedrooms & bathrooms
- Bedrooms: 4
- Bathrooms: 2
- Full bathrooms: 2
Primary bedroom
- Features: Flooring - Hardwood, Chair Rail
- Level: Second
- Area: 237.5
- Dimensions: 16.67 x 14.25
Bedroom 2
- Features: Flooring - Hardwood
- Level: Second
- Area: 109.03
- Dimensions: 13.08 x 8.33
Bedroom 3
- Features: Flooring - Hardwood
- Level: Second
- Area: 173.11
- Dimensions: 13.67 x 12.67
Bedroom 4
- Features: Fireplace, Flooring - Hardwood
- Level: Second
- Area: 206.28
- Dimensions: 15.67 x 13.17
Bathroom 1
- Features: Bathroom - Full, Bathroom - With Tub & Shower
- Level: First
Bathroom 2
- Features: Bathroom - Full, Bathroom - With Tub & Shower
- Level: Second
Dining room
- Features: Closet, Flooring - Hardwood, Chair Rail, Wainscoting
- Level: First
- Area: 194.33
- Dimensions: 14.67 x 13.25
Family room
- Features: Flooring - Hardwood, Pocket Door
- Level: First
- Area: 198
- Dimensions: 14.67 x 13.5
Kitchen
- Features: Ceiling Fan(s), Flooring - Laminate, Chair Rail
- Level: First
- Area: 175
- Dimensions: 14 x 12.5
Living room
- Features: Flooring - Hardwood, Pocket Door
- Level: First
- Area: 243.58
- Dimensions: 18.5 x 13.17
Heating
- Hot Water, Steam, Oil
Cooling
- None
Appliances
- Included: Range, Dishwasher, Refrigerator
- Laundry: First Floor
Features
- Bonus Room
- Flooring: Wood, Tile, Laminate, Flooring - Wall to Wall Carpet
- Basement: Full,Concrete,Unfinished
- Number of fireplaces: 2
- Fireplace features: Living Room
Interior area
- Total structure area: 3,202
- Total interior livable area: 3,202 sqft
Property
Parking
- Total spaces: 4
- Parking features: Off Street, On Street, Paved
- Uncovered spaces: 4
Features
- Patio & porch: Porch
- Exterior features: Porch
- Waterfront features: Lake/Pond, River, 1 to 2 Mile To Beach, Beach Ownership(Private, Public)
Lot
- Size: 6,886 Square Feet
- Features: Corner Lot, Gentle Sloping
Details
- Parcel number: M:195 B:4065 L:109,3192070
- Zoning: TTF
Construction
Type & style
- Home type: SingleFamily
- Architectural style: Colonial,Victorian,Antique
- Property subtype: Single Family Residence
Materials
- Frame
- Foundation: Stone
- Roof: Slate
Condition
- Year built: 1880
Utilities & green energy
- Electric: Circuit Breakers
- Sewer: Public Sewer
- Water: Public
Community & HOA
Community
- Features: Public Transportation, Shopping, Tennis Court(s), Park, Walk/Jog Trails, Golf, Medical Facility, Laundromat, Bike Path, Private School, Public School, T-Station, University, Sidewalks
- Subdivision: Christian Hill
HOA
- Has HOA: No
Location
- Region: Lowell
Financial & listing details
- Price per square foot: $189/sqft
- Tax assessed value: $452,200
- Annual tax amount: $5,738
- Date on market: 9/8/2026
- Road surface type: Paved
Price history
| Date | Event | Price |
|---|---|---|
| 7/12/2024 | Sold | $605,000+1%$189/sqft |
Source: MLS PIN #73227686 Report a problem | ||
| 4/24/2024 | Listed for sale | $599,000$187/sqft |
Source: MLS PIN #73227686 Report a problem | ||
Public tax history
| Year | Property taxes | Tax assessment |
|---|---|---|
| 2025 | $6,376 +2.5% | $555,400 +6.3% |
| 2024 | $6,222 +5.7% | $522,400 +10.2% |
| 2023 | $5,886 +9.8% | $473,900 +19% |
| 2022 | $5,360 | $398,200 |
| 2021 | $5,360 +8.1% | $398,200 +7.3% |
| 2020 | $4,959 +1.6% | $371,200 +6.8% |
| 2019 | $4,880 +3% | $347,600 +5.6% |
| 2018 | $4,739 +5.6% | $329,300 +9.4% |
| 2017 | $4,489 +5.9% | $300,900 +7.7% |
| 2016 | $4,237 | $279,500 |
Find assessor info on the county website
Neighborhood: Centralville
Nearby homes
- $718,7006 bd2 ba3k sqft117 Methuen St, Lowell, MA 01850Off Market
- $684,1005 bd2 ba2.3k sqft74 11th St, Lowell, MA 01850Off Market
- $594,0003 bd3 ba2.3k sqft123 Methuen St, Lowell, MA 01850Off Market
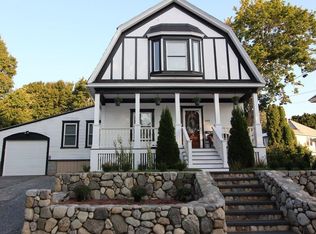
- $690,4007 bd2 ba3.1k sqft61 11th St, Lowell, MA 01850Off Market
- $386,8002 bd1 ba1.7k sqft112 Methuen St #B, Lowell, MA 01850Off Market
- $408,7002 bd1 ba1.7k sqft112 Methuen St #A, Lowell, MA 01850Off Market
- $412,8003 bd2 ba1.7k sqft80 11th St, Lowell, MA 01850Off Market
- $473,3003 bd2 ba1.7k sqft82 11th St, Lowell, MA 01850Off Market
Nearby schools
GreatSchools rating
- 4/10Henry J Robinson Middle SchoolGrades: 5-8Distance: 0.3 mi
- 4/10Lowell High SchoolGrades: 9-12Distance: 0.8 mi
- 5/10S Christa Mcauliffe Elementary SchoolGrades: PK-4Distance: 0.4 mi
Schools provided by the listing agent
- Elementary: Robinson
- Middle: C Mcauliffe
- High: Lowell High
Source: MLS PIN. This data may not be complete. We recommend contacting the local school district to confirm school assignments for this home.
Get a cash offer in 3 minutes
Find out how much your home could sell for in as little as 3 minutes with a no-obligation cash offer.
Estimated market value
$659,200
Get a cash offer in 3 minutes
Find out how much your home could sell for in as little as 3 minutes with a no-obligation cash offer.
Estimated market value
$659,200
- Massachusetts
- Middlesex County
- Lowell
- 01850
- Centralville
- 109 Methuen St
