Discover a truly attractive property at 109 Michelle LANE in Libby, Montana. Built in 2006, this 1348 square foot single family residence is in great condition, offering a harmonious blend of comfort and style for modern living. The kitchen is designed for both culinary exploration and casual gatherings, featuring a new propane stove, elegant granite counters, and a convenient peninsula for additional workspace or informal dining. One of the property's two bathrooms provides the luxury of a double vanity, enhancing daily routines with ample space. Beyond the interior, the property extends its appeal to the outdoors. A private yard offers a serene retreat, complemented by a fire pit perfect for evening relaxation or entertaining and an underground sprinkler system. The attached garage provides practical storage and parking solutions. The property also includes a shed in the back yard for ample storage. This property presents an exceptional opportunity to embrace a desirable lifestyle in Libby, Montana.
Active
Price cut: $15K (9/30)
$405,000
109 Michelle Ln, Libby, MT 59923
3beds
1,348sqft
Single Family Residence
Built in 2006
10,454 Square Feet Lot
$393,100 Zestimate®
$300/sqft
$-- HOA
What's special
Matching black appliancesDouble vanityElegant granite countersUnderground sprinkler system
- 14 days
- 330
- 20
Likely to sell faster than
Zillow last checked:
Listing updated:
Listed by:
Alexis Hageness 406-291-4872,
RE/MAX Lifestyle Properties
Source: MRMLS,MLS#: 30078671
Facts & features
Interior
Bedrooms & bathrooms
- Bedrooms: 3
- Bathrooms: 2
- Full bathrooms: 2
Heating
- Forced Air, Gas, Propane, Stove
Cooling
- Central Air
Appliances
- Included: Dryer, Dishwasher, Microwave, Range, Refrigerator, Water Purifier, Washer
- Laundry: Washer Hookup
Features
- Fireplace, Main Level Primary, Open Floorplan, Vaulted Ceiling(s)
- Basement: Crawl Space
- Number of fireplaces: 1
Interior area
- Total structure area: 1,348
- Total interior livable area: 1,348 sqft
- Finished area below ground: 0
Property
Parking
- Total spaces: 1
- Parking features: Additional Parking, Garage, Garage Door Opener, RV Access/Parking
- Attached garage spaces: 1
Features
- Stories: 1
- Patio & porch: Awning(s), Deck
- Exterior features: Awning(s), Fire Pit, Garden, RV Hookup, Storage, Propane Tank - Owned
- Fencing: Back Yard,Wood
Lot
- Size: 10,454 Square Feet
Details
- Additional structures: Shed(s)
- Parcel number: 56417504109050000
- Special conditions: Standard
Construction
Type & style
- Home type: SingleFamily
- Architectural style: Ranch
- Property subtype: Single Family Residence
Materials
- Wood Siding
- Foundation: Poured
- Roof: Composition
Condition
- New construction: No
- Year built: 2006
Utilities & green energy
- Sewer: Public Sewer
- Water: Public
- Utilities for property: Electricity Available, High Speed Internet Available, Propane, Phone Available
Community & HOA
Community
- Subdivision: Creek View Estates Subdivision
HOA
- Has HOA: No
Location
- Region: Libby
Financial & listing details
- Price per square foot: $300/sqft
- Tax assessed value: $404,200
- Annual tax amount: $2,001
- Date on market: 9/19/2026
- Listing agreement: Exclusive Right To Sell
- Has irrigation water rights: Yes
- Road surface type: Asphalt
Estimated market value
$393,100
$373,000 - $413,000
$1,920/mo
Price history
| Date | Event | Price |
|---|---|---|
| 9/30/2026 | Price change | $405,000-3.6%$300/sqft |
Source:  MRMLS #30078671 Report a problem MRMLS #30078671 Report a problem | ||
| 9/19/2026 | Listed for sale | $420,000+101.9%$312/sqft |
Source: MRMLS #30078671 Report a problem | ||
| 12/2/2020 | Listing removed | $1,500$1/sqft |
Source: Stage Property Management Report a problem | ||
| 11/19/2020 | Listed for rent | $1,500$1/sqft |
Source: Stage Property Management Report a problem | ||
| 12/31/2019 | Sold | -- |
Source: MRMLS #21908866 Report a problem | ||
| 10/20/2019 | Pending sale | $208,000$154/sqft |
Source: Kootenai River Realty #21908866 Report a problem | ||
| 7/29/2019 | Price change | $208,000-7.6%$154/sqft |
Source: Kootenai River Realty #21908866 Report a problem | ||
| 6/6/2019 | Listed for sale | $225,000$167/sqft |
Source: Kootenai River Realty #21908866 Report a problem | ||
Public tax history
| Year | Property taxes | Tax assessment |
|---|---|---|
| 2025 | $1,695 -14.2% | $404,200 +37% |
| 2024 | $1,975 +6.3% | $295,100 |
| 2023 | $1,858 +4.2% | $295,100 +37.2% |
| 2022 | $1,783 +7.3% | $215,100 |
| 2021 | $1,661 -6.8% | $215,100 +13.5% |
| 2020 | $1,783 -0.9% | $189,500 |
| 2019 | $1,799 -3.8% | $189,500 +10.5% |
| 2018 | $1,871 +15.8% | $171,500 |
| 2017 | $1,616 -6.6% | $171,500 +8.5% |
| 2016 | $1,730 +46.8% | $158,000 |
| 2015 | $1,179 -14.2% | $158,000 +67.1% |
| 2014 | $1,374 +2.7% | $94,552 +4% |
| 2013 | $1,338 +2.7% | $90,903 +4.6% |
| 2012 | $1,303 | $86,920 |
| 2011 | -- | -- |
| 2010 | -- | -- |
| 2009 | -- | -- |
| 2008 | -- | $107,800 +19.7% |
| 2007 | -- | $90,048 |
Find assessor info on the county website
Monthly payment
Est. payment
Payment breakdown
Explore the cost of this home by adjusting the details. Changes won't be saved.Climate risks
Neighborhood: 59923
Nearby schools
Schools provided by the listing agent
- District: District No. 4
Source: MRMLS. This data may not be complete. We recommend contacting the local school district to confirm school assignments for this home.
Similar homes
- $425,0003 bd2 ba1.7k sqft841 Reserve Rd, Libby, MT 59923Active
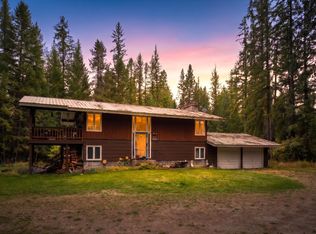
 MLS ID #30079329, Dejon N Raines, Tamarack Realty. MRMLS
 - $--3 bd1 ba998 sqft701 W 1st St, Libby, MT 59923Auction
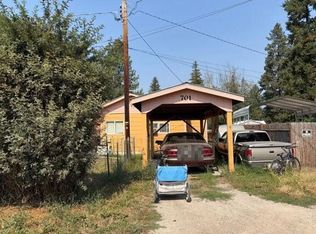 Auction.com 2
 - $440,0003 bd2 ba1.4k sqft202 Melanie Ln, Libby, MT 59923Active Under Contract
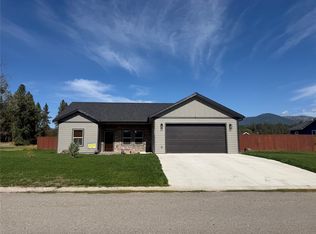 MLS ID #30078428, Caitlyn Graham, DeShazer Ryan Realty. MRMLS
 - $415,0003 bd2 ba1.1k sqft34 Conifer Rd, Libby, MT 59923Active
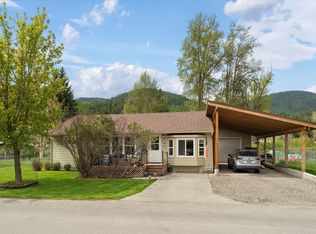 MLS ID #30070341, Sharon Denton, Clearwater Montana Properties - Troy. MRMLS
 - $350,0003 bd2 ba1.3k sqft150 Spencer Road Ext, Libby, MT 59923Active Under ContractMLS ID #30078351, Shawna Norry, RE/MAX Lifestyle Properties. MRMLS
- $315,0002 bd1 ba1.2k sqft61 Evergreen St, Libby, MT 59923Active Under ContractMLS ID #30078985, Erika Jane Carlberg, CENTURY 21 Summit Realty. MRMLS
- $275,0003 bd2 ba1.4k sqft418 Idaho Ave, Libby, MT 59923ActiveMLS ID #30078007, Sharron Sverdrup, Kootenai River Realty. MRMLS
- $375,0002 bd1 ba1.4k sqft128 Cedar St, Libby, MT 59923ActiveMLS ID #30074843, Brody Goucher, CENTURY 21 Summit Realty. MRMLS
- $425,0001 bd2 ba1.1k sqft37 Wades Rd, Libby, MT 59923ActiveMLS ID #30077172, Myka Webb, Libby Troy Realty. MRMLS
- $350,0004 bd2 ba1.8k sqft1408 Idaho Ave, Libby, MT 59923ActiveMLS ID #30077176, Angela Vande Garde, NextHome Premier Realty. MRMLS
- $435,5004 bd2 ba1.6k sqft1414 Panoramic View Dr, Libby, MT 59923ActiveMLS ID #30063591, Jacqueline DeShazer, DeShazer Ryan Realty. MRMLS
- $349,0003 bd2 ba1.7k sqft599 Dome Mountain Ave, Libby, MT 59923ActiveMLS ID #30072711, Alden Blaize, REAL Broker Flathead. MRMLS
- $475,0003 bd2 ba1.1k sqft917 Crotteau Rd, Libby, MT 59923ActiveMLS ID #30056922, Jeremy Hageness, RE/MAX Lifestyle Properties. MRMLS
- $324,0004 bd2 ba1.6k sqft1302 Montana Ave, Libby, MT 59923Active Under ContractMLS ID #30070499, Steven McNulty, CENTURY 21 Summit Realty. MRMLS
- $285,0003 bd2 ba1.5k sqft322 Nevada Ave, Libby, MT 59923ActiveMLS ID #30074747, Molly Mercer, RE/MAX Lifestyle Properties. MRMLS
- $300,0004 bd2 ba1.7k sqft33 Avenue B, Libby, MT 59923ActiveMLS ID #30073085, Shawna Norry, RE/MAX Lifestyle Properties. MRMLS
- $249,9003 bd1 ba1.4k sqft601 W 4th St, Libby, MT 59923ActiveMLS ID #30071011, Sharron Sverdrup, Kootenai River Realty. MRMLS
- $324,0003 bd1 ba1.9k sqft507 Dome Mountain Ave, Libby, MT 59923ActiveMLS ID #30070867, Brody Goucher, CENTURY 21 Summit Realty. MRMLS
- $310,0003 bd1 ba912 sqft66 Highwood Dr, Libby, MT 59923Active Under ContractMLS ID #30078334, Steven McNulty, CENTURY 21 Summit Realty. MRMLS
- $350,0003 bd2 ba1.4k sqft36553 Us Highway 2, Libby, MT 59923ActiveMLS ID #30066176, Lindsey Erickson, PureWest Real Estate - Kalispell. MRMLS
