This beautifully updated North-facing one-story home sits on a quiet cul-de-sac in the sought-after Lakeside Villages of Irving. Meticulously maintained and improved with over $70,000 in upgrades over the past few years, this property truly stands out. Recent updates include new windows, a renovated kitchen, epoxy-coated garage floor and walls, a new water heater, and more. The full list is in the MLS transaction desk.
The inviting backyard features a 5-foot-deep pool that has been resurfaced, along with a removable safety fence, a brand-new variable-speed pump (2024), and a new cartridge filter and tank (2024). The outdoor space has also been enhanced with an expanded irrigated garden area and an upgraded electric gate across the driveway.
Inside, the home offers an elegant open layout with new wood flooring throughout. The living area and primary suite share a stunning dual-sided fireplace with handmade tile surround. The primary suite includes a jetted tub, granite countertops, repainted cabinetry, and direct access to the backyard for easy poolside relaxation.
The kitchen is a showpiece, featuring Brazilian leathered-finish countertops, handmade tile backsplash, new cabinets, a five-burner gas range, and a built-in wine cooler—perfect for both everyday living and entertaining.
Located near dining, shopping, and major highways, this home combines comfort, style, and convenience.
This home does qualify for down payment assistance if you qualify. Income limit is $117,300 for 1-2 people and $143,895 for 3 or more living in the house. Please ask your lenders or we can connect you with one to provide more information. Flyer with more info is in Tx desk.
Sold
Price Unknown
109 Midcrest Dr, Irving, TX 75063
3beds
1,681sqft
Single Family Residence
Built in 1996
6,534 Square Feet Lot
$516,000 Zestimate®
$--/sqft
$3,144 Estimated rent
Home value
$516,000
$470,000 - $562,000
$3,144/mo
Zestimate® history
Owner options
List your home for rent
$3,144/mo
Rent Zestimate®
Find your next renter with Zillow Rental Manager. Plus, with online applications, you can quickly screen prospective tenants – for free.
$3,144/mo
Rent Zestimate®
Refinance and save
$755/mo
Est. payment
Refinancing to a lower rate could help reduce your monthly payments and save thousands over the life of the loan.
$755/mo
Est. payment
Explore your selling options
Work with a Zillow partner agent
Leverage their expertise and Zillow's premium Showcase listings to get your home seen by more buyers.
Get startedList with your own agent
Get your home in front of millions of buyers by listing it on Zillow.
Learn how to do itSell it yourself
Take full control of how buyers see your home on Zillow by listing For Sale by Owner (FSBO).
List your homeWhat's special
Removable safety fenceInviting backyardExpanded irrigated garden areaQuiet cul-de-sacBuilt-in wine coolerFive-burner gas rangeElegant open layout
Zillow last checked:
Listing updated:
Listed by:
Michelle Girvan 0719186 9728964973,
Monument Realty 214-705-7827
Bought with:
Jeremy Fain
Compass RE Texas, LLC.
Source: NTREIS,MLS#: 21103084
Facts & features
Interior
Bedrooms & bathrooms
- Bedrooms: 3
- Bathrooms: 2
- Full bathrooms: 2
Primary bedroom
- Level: First
- Dimensions: 12 x 17
Bedroom
- Level: First
- Dimensions: 10 x 10
Bedroom
- Level: Second
- Dimensions: 10 x 12
Dining room
- Level: First
- Dimensions: 11 x 10
Other
- Level: First
- Dimensions: 0 x 0
Other
- Level: First
- Dimensions: 0 x 0
Kitchen
- Features: Eat-in Kitchen, Walk-In Pantry
- Level: First
- Dimensions: 0 x 0
Living room
- Level: First
- Dimensions: 12 x 9
Heating
- Central
Cooling
- Central Air
Appliances
- Included: Dishwasher
Features
- Decorative/Designer Lighting Fixtures, Eat-in Kitchen, High Speed Internet, Kitchen Island, Open Floorplan, Pantry, Cable TV, Wired for Sound
- Flooring: Engineered Hardwood
- Windows: Window Coverings
- Has basement: No
- Number of fireplaces: 1
- Fireplace features: Bedroom, Living Room
Interior area
- Total interior livable area: 1,681 sqft
Property
Parking
- Total spaces: 22
- Parking features: Additional Parking, Asphalt, Door-Single, Driveway, Epoxy Flooring, Electric Gate, Garage, Garage Door Opener, Gated, Garage Faces Rear
- Attached garage spaces: 2
- Covered spaces: 22
- Has uncovered spaces: Yes
Features
- Levels: One
- Stories: 1
- Exterior features: Garden
- Pool features: Fenced, In Ground, Outdoor Pool, Pool
- Fencing: Back Yard,Gate,Wood
Lot
- Size: 6,534 Square Feet
- Features: Cul-De-Sac
Details
- Parcel number: 322555300B0110000
- Other equipment: Irrigation Equipment, List Available
Construction
Type & style
- Home type: SingleFamily
- Architectural style: Traditional,Detached
- Property subtype: Single Family Residence
Materials
- Brick
- Foundation: Slab
- Roof: Composition
Condition
- Year built: 1996
Utilities & green energy
- Sewer: Public Sewer
- Water: Public
- Utilities for property: Electricity Connected, Natural Gas Available, Phone Available, Sewer Available, Separate Meters, Water Available, Cable Available
Community & HOA
Community
- Features: Sidewalks
- Subdivision: Lakeside Village
HOA
- Has HOA: Yes
- Amenities included: Maintenance Front Yard
- Services included: Maintenance Grounds
- HOA fee: $755 annually
- HOA name: Beacon Hill Crest Management
- HOA phone: 281-579-0761
Location
- Region: Irving
Financial & listing details
- Tax assessed value: $492,300
- Annual tax amount: $7,913
- Date on market: 11/6/2025
- Cumulative days on market: 38 days
- Listing terms: Cash,Conventional,FHA,Texas Vet,VA Loan
- Electric utility on property: Yes
- Road surface type: Asphalt
Price history
| Date | Event | Price |
|---|---|---|
| 2/6/2026 | Sold | -- |
Source: NTREIS #21103084 Report a problem | ||
| 12/15/2025 | Pending sale | $530,000$315/sqft |
Source: NTREIS #21103084 Report a problem | ||
| 12/13/2025 | Listed for sale | $530,000$315/sqft |
Source: NTREIS #21103084 Report a problem | ||
| 12/11/2025 | Contingent | $530,000$315/sqft |
Source: NTREIS #21103084 Report a problem | ||
| 11/6/2025 | Listed for sale | $530,000+14.5%$315/sqft |
Source: NTREIS #21103084 Report a problem | ||
| 4/19/2023 | Sold | -- |
Source: NTREIS #20264045 Report a problem | ||
| 3/27/2023 | Pending sale | $463,000$275/sqft |
Source: NTREIS #20264045 Report a problem | ||
| 3/21/2023 | Contingent | $463,000$275/sqft |
Source: NTREIS #20264045 Report a problem | ||
| 3/16/2023 | Listed for sale | $463,000$275/sqft |
Source: NTREIS #20264045 Report a problem | ||
Public tax history
| Year | Property taxes | Tax assessment |
|---|---|---|
| 2025 | $4,778 +9.2% | $492,300 +9.5% |
| 2024 | $4,374 +32.1% | $449,760 +6% |
| 2023 | $3,310 +6.3% | $424,420 +29.5% |
| 2022 | $3,114 +5.6% | $327,840 +18.7% |
| 2021 | $2,949 -1.7% | $276,270 |
| 2020 | $3,000 +1.7% | $276,270 +2.3% |
| 2019 | $2,950 +5.1% | $270,000 +5.9% |
| 2018 | $2,806 -50.7% | $254,950 |
| 2017 | $5,693 +10.3% | $254,950 +15.3% |
| 2016 | $5,162 +14.1% | $221,200 +4.9% |
| 2015 | $4,523 | $210,780 |
| 2014 | $4,523 | $210,780 |
| 2013 | -- | -- |
| 2012 | -- | -- |
| 2011 | -- | -- |
| 2010 | -- | -- |
| 2009 | -- | -- |
| 2008 | -- | -- |
| 2007 | -- | -- |
| 2005 | -- | -- |
| 2004 | -- | -- |
| 2003 | -- | -- |
| 2002 | -- | -- |
| 2001 | -- | -- |
Find assessor info on the county website
Neighborhood: Valley Ranch
Nearby homes
- $--3 bd2 ba1.6k sqft111 Midcrest Dr, Irving, TX 75063Sold

- $515,2003 bd2 ba2.1k sqft107 Midcrest Dr, Irving, TX 75063Off Market
- $591,3004 bd2 ba2.7k sqft105 Midcrest Dr, Irving, TX 75063Off Market
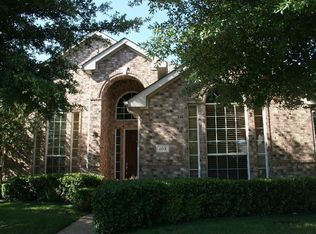
- $429,4003 bd2 ba1.6k sqft113 Midcrest Dr, Irving, TX 75063Off Market
- $536,3003 bd3 ba2.4k sqft108 Ranch Trl, Irving, TX 75063Off Market
- $483,2003 bd2 ba2k sqft106 Ranch Trl, Irving, TX 75063Off Market
- $550,6003 bd3 ba2.5k sqft103 Midcrest Dr, Irving, TX 75063Off Market
- $421,1003 bd2 ba1.5k sqft110 Ranch Trl, Irving, TX 75063Off Market
Nearby schools
GreatSchools rating
- 5/10Landry Elementary SchoolGrades: PK-5Distance: 0.3 mi
- 5/10Bush Middle SchoolGrades: 6-8Distance: 1.5 mi
- 5/10Ranchview High SchoolGrades: 9-12Distance: 0.6 mi
Schools provided by the listing agent
- Elementary: Landry
- Middle: Bush
- High: Ranchview
- District: Carrollton-Farmers Branch ISD
Source: NTREIS. This data may not be complete. We recommend contacting the local school district to confirm school assignments for this home.
Get a cash offer in 3 minutes
Find out how much your home could sell for in as little as 3 minutes with a no-obligation cash offer.
Estimated market value
$516,000
Get a cash offer in 3 minutes
Find out how much your home could sell for in as little as 3 minutes with a no-obligation cash offer.
Estimated market value
$516,000
- Texas
- Dallas County
- Irving
- 75063
- Valley Ranch
- 109 Midcrest Dr
