Skip main navigation
Sold for $580,000
  • $580,000

    109 Middlebury Ct, Durham, NC 27713

    4beds
    2,579sqft
    Single Family Residence, Residential
    Built in 1992
    0.43 Acres Lot
    $600,700 Zestimate®
    $225/sqft
    $2,767 Estimated rent

    Home value

    $600,700

    $571,000 - $631,000

    $2,767/mo

    Zestimate® history
    Loading
    Loading...

    Owner options

    List your home for rent

    $2,767/mo

    Rent Zestimate®

    Find your next renter with Zillow Rental Manager. Plus, with online applications, you can quickly screen prospective tenants – for free.

    Learn more

    $2,767/mo

    Rent Zestimate®

    Refinance and save

    $3,432/mo

    Est. payment

    Refinancing to a lower rate could help reduce your monthly payments and save thousands over the life of the loan.

    See today's rates

    $3,432/mo

    Est. payment

    Explore your selling options

    Work with a Zillow partner agent

    Leverage their expertise and Zillow's premium Showcase listings to get your home seen by more buyers.

    Get started

    List with your own agent

    Get your home in front of millions of buyers by listing it on Zillow.

    Learn how to do it

    Sell it yourself

    Take full control of how buyers see your home on Zillow by listing For Sale by Owner (FSBO).

    List your home

    What's special

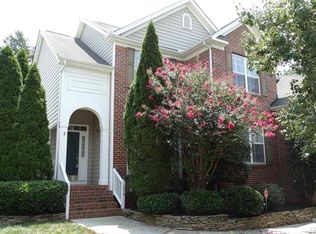
    DO YOU HAVE AN ELECTRIC CAR? ..this home has an EV CHARGER! This delightful SW Durham home with 4bedroom, 2.5 bath home, offers a perfect blend of comfort and style. Situated on a serene cul-de-sac, this residence features a freshly painter interior and beautiful hardwood floors on the main level. The thoughtfully designed layout provides ample space for living and entertaining. • Gourmet Kitchen: The kitchen, overlooking the backyard, is equipped with a gas cooktop, stainless steel appliances, and granite countertops, perfect for culinary enthusiasts. • Large Master Suite: The owners retreat features an ensuite bath, providing a private retreat within the home. Walk-in closet is an extra treat. • Versatile Loft: A loft area offers additional space for a home office, playroom, or relaxation area. • Covered deck: Step out onto the expansive covered deck, an ideal space for entertaining or unwinding. This generously sized deck offers a perfect vantage point to overlook a thoughtfully designed sustainable landscape, blending beauty with eco-friendly practices. Enjoy the tranquil views and the seamless connection indoor and outdoors. This home combines comfort and style in a desirable location, making it a perfect choice for families and individuals alike. You will appreciate easy access to I40, RTP, RDU Airport, shopping as well as delicious restaurants.

    Zillow last checked:

    Listing updated:

    Listed by:

    Kim Dawson 919-491-9819,

    Allen Tate / Durham

    Bought with:

    Kia Williford Patton, 330221

    Costello Real Estate & Investm

    Source: Doorify MLS,MLS#: 10034034MLS Logo

    Facts & features

    Interior

    Bedrooms & bathrooms
    • Bedrooms: 4
    • Bathrooms: 3
    • Full bathrooms: 2
    • 1/2 bathrooms: 1
    Heating
    • Fireplace(s)
    Cooling
    • Central Air
    Appliances
    • Included: Built-In Electric Oven, Built-In Gas Oven, Dishwasher, Dryer, Refrigerator, Stainless Steel Appliance(s), Oven, Washer
    • Laundry: Inside, Laundry Room, Main Level
    Features
    • Ceiling Fan(s), Double Vanity, Eat-in Kitchen, Entrance Foyer, Granite Counters, Room Over Garage, Walk-In Closet(s), Walk-In Shower, Water Closet
    • Flooring: Carpet, Hardwood, Tile
    • Number of fireplaces: 1
    • Fireplace features: Family Room, Stone
    Interior area
    • Total structure area: 2,579
    • Total interior livable area: 2,579 sqft
    • Finished area above ground: 2,579
    • Finished area below ground: 0

    Property

    Parking
    • Total spaces: 5
    • Parking features: Attached, Covered, Deck, Driveway, Garage Door Opener, Parking Lot, Parking Pad, Workshop in Garage
    • Attached garage spaces: 2
    • Uncovered spaces: 3
    Features
    • Levels: Two
    • Stories: 2
    • Patio & porch: Covered, Deck
    • Exterior features: Fenced Yard, Lighting, Private Yard
    • Fencing: Back Yard
    • Has view: Yes
    Lot
    • Size: 0.43 Acres
    • Features: Back Yard, Cul-De-Sac, Front Yard, Garden, Landscaped, Partially Cleared
    Details
    • Additional structures: Shed(s), Storage
    • Parcel number: 152511
    • Special conditions: Trust

    Construction

    Type & style
    • Home type: SingleFamily
    • Architectural style: Transitional
    • Property subtype: Single Family Residence, Residential
    Materials
    • Brick, Frame, HardiPlank Type
    • Foundation: Other
    • Roof: Shingle
    Condition
    • New construction: No
    • Year built: 1992

    Utilities & green energy

    • Sewer: Public Sewer
    • Water: Public
    • Utilities for property: Electricity Connected, Water Connected

    Community & neighborhood

    Location
    • Region: Durham
    • Subdivision: Grandale Forest

    Other

    Other facts
    • Road surface type: Paved

    Price history

    DateEventPrice
    8/9/2024Sold$580,000+0.9%$225/sqft
    Source: Doorify MLS #10034034 Report a problem
    6/19/2024Pending sale$575,000$223/sqft
    Source: Doorify MLS #10034034 Report a problem
    6/14/2024Listed for sale$575,000+62%$223/sqft
    Source: Doorify MLS #10034034 Report a problem
    8/27/2018Sold$355,000-2.5%$138/sqft
    Source: Doorify MLS #2201310 Report a problem
    7/26/2018Pending sale$364,000$141/sqft
    Source: Home Coach of the Triangle #2201310 Report a problem
    7/19/2018Price change$364,000-1.4%$141/sqft
    Source: Home Coach of the Triangle #2201310 Report a problem
    7/2/2018Listed for sale$369,000+36.7%$143/sqft
    Source: Home Coach of the Triangle #2201310 Report a problem
    3/1/2006Sold$270,000$105/sqft
    Source: Public Record Report a problem

    Public tax history

    YearProperty taxesTax assessment
    2025$5,795 +22.6%$584,556 +72.5%
    2024$4,727 +6.5%$338,843
    2023$4,439 +2.3%$338,843
    2022$4,337 +0.5%$338,843
    2021$4,317 +2.4%$338,843
    2020$4,215 $338,843
    2019$4,215 +15.8%$338,843 +26.3%
    2018$3,640 +0.7%$268,347
    2017$3,613 +3.5%$268,347
    2016$3,491 $268,347 +2.7%
    2015$3,491 -3.5%$261,379
    2014$3,618 $261,379
    2013-- $261,379
    2012-- $261,379
    2011$3,407 +0.4%$261,379
    2010$3,392 +4%$261,379
    2009$3,262 $261,379
    2008$3,262 -0.7%$261,379 +12.3%
    2007$3,286 +1.4%$232,688
    2006$3,239 $232,688
    2005$3,239 +1.4%$232,688
    2004$3,195 $232,688
    2003-- $232,688
    2002$2,939 +19.2%$232,688 +52.9%
    2000$2,465 $152,200

    Find assessor info on the county website

    Neighborhood: Lakehurst

    Nearby schools

    GreatSchools rating
    Schools provided by the listing agent
    • Elementary: Durham - Parkwood
    • Middle: Durham - Lowes Grove
    • High: Durham - Hillside

    Source: Doorify MLS. This data may not be complete. We recommend contacting the local school district to confirm school assignments for this home.

    Get a cash offer in 3 minutes
    Find out how much your home could sell for in as little as 3 minutes with a no-obligation cash offer.
    Estimated market value
    $600,700
    Get a cash offer in 3 minutes
    Find out how much your home could sell for in as little as 3 minutes with a no-obligation cash offer.
    Estimated market value
    $600,700