A lifestyle of comfort and sophistication awaits you, in one of the area's most sought-after neighborhoods. Welcome to 109 Millbrae Lane. This distinguished residence offers timeless architecture, luxury finishes, and exceptional livability that make a lasting impression from the moment you arrive. A stately all-brick exterior and manicured landscaping introduce the home with classic charm. Inside, spacious rooms, gleaming hardwood floors, and intricate custom millwork set the tone for refined living. The formal living and dining rooms are ideal for entertaining, while the chef's kitchen—equipped with abundant cabinetry and high-end appliances—flows seamlessly into a warm and inviting family room anchored by a wood-burning fireplace. This home features five expansive bedrooms and six thoughtfully appointed bathrooms, including two luxurious primary suites—a rare find that makes multigenerational living or hosting guests effortless. The first-floor primary suite is in its own private wing, offering a serene retreat with a light filled five-piece ensuite and an adjoining flex room perfect as a home office, sitting area, or in-law quarters. Upstairs, the second primary suite includes a generous walk-in closet with custom built-ins, a lavish five-piece ensuite with a whirlpool tub and separate shower as well as a spacious bonus area ideal for a nursery, gym, or study. Additional second-floor bedrooms include one with its own private ensuite, while two others share a beautifully updated full bathroom. Upstairs, a spacious third-floor bonus room offers endless possibilities—perfect for a home theater, game room, or a generously sized office. Step outside to a stunning screened-in outdoor living room, highlighted by a soaring vaulted ceiling with rich wood paneling and elegant tile flooring—creating a warm, welcoming space for year-round enjoyment. Just beyond, an inviting stone patio nestled in the professionally landscaped gardens, extends the living area outdoors, ideal for alfresco dining and effortless entertaining. Nestled on a quiet, tree-lined cul-de-sac surrounded by elegant homes, 109 Millbrae Lane offers a rare blend of classic appeal, modern functionality, and a coveted location with access to top-rated public and private schools, premier shopping, and dining.
Sold for $1,375,000
$1,375,000
109 Millbrae Ln, Chapel Hill, NC 27514
5beds
4,835sqft
Single Family Residence, Residential
Built in 1993
0.53 Acres Lot
$1,363,200 Zestimate®
$284/sqft
$6,877 Estimated rent
Home value
$1,363,200
$1.24M - $1.50M
$6,877/mo
Zestimate® history
Owner options
List your home for rent
$6,877/mo
Rent Zestimate®
Find your next renter with Zillow Rental Manager. Plus, with online applications, you can quickly screen prospective tenants – for free.
$6,877/mo
Rent Zestimate®
Refinance and save
$8,668/mo
Est. payment
Refinancing to a lower rate could help reduce your monthly payments and save thousands over the life of the loan.
$8,668/mo
Est. payment
Explore your selling options
Work with a Zillow partner agent
Leverage their expertise and Zillow's premium Showcase listings to get your home seen by more buyers.
Get startedList with your own agent
Get your home in front of millions of buyers by listing it on Zillow.
Learn how to do itSell it yourself
Take full control of how buyers see your home on Zillow by listing For Sale by Owner (FSBO).
List your homeWhat's special
Zillow last checked:
Listing updated:
Listed by:
Bonnie Strowd 919-548-1901,
NorthGroup Real Estate, Inc.
Bought with:
Melissa Sue Pyatak, 347888
Property Specific, LLC
Source: Doorify MLS,MLS#: 10110513
Facts & features
Interior
Bedrooms & bathrooms
- Bedrooms: 5
- Bathrooms: 6
- Full bathrooms: 6
Heating
- Central, Fireplace(s), Forced Air, Natural Gas, Zoned
Cooling
- Ceiling Fan(s), Central Air, Electric, Multi Units, Zoned
Appliances
- Included: Convection Oven, Cooktop, Dishwasher, Disposal, Down Draft, Dryer, Electric Oven, Exhaust Fan, Free-Standing Refrigerator, Gas Cooktop, Gas Water Heater, Ice Maker, Microwave, Refrigerator, Self Cleaning Oven, Stainless Steel Appliance(s), Oven, Washer, Washer/Dryer
- Laundry: Inside, Laundry Room, Main Level, Sink
Features
- Bathtub Only, Bathtub/Shower Combination, Bookcases, Built-in Features, Ceiling Fan(s), Central Vacuum, Crown Molding, Dining L, Double Vanity, Dual Closets, Eat-in Kitchen, Entrance Foyer, Granite Counters, High Ceilings, High Speed Internet, Kitchen Island, Pantry, Master Downstairs, Second Primary Bedroom, Separate Shower, Shower Only, Smooth Ceilings, Soaking Tub, Storage, Tray Ceiling(s), Vaulted Ceiling(s), Walk-In Closet(s), Walk-In Shower, Water Closet, Whirlpool Tub
- Flooring: Carpet, Ceramic Tile, Hardwood, Tile, Wood
- Doors: French Doors
- Windows: Blinds, Skylight(s), Wood Frames
- Basement: Crawl Space
- Number of fireplaces: 1
- Fireplace features: Family Room, Gas Starter, Wood Burning
- Common walls with other units/homes: No Common Walls
Interior area
- Total structure area: 4,835
- Total interior livable area: 4,835 sqft
- Finished area above ground: 4,835
- Finished area below ground: 0
Property
Parking
- Total spaces: 4
- Parking features: Attached, Concrete, Driveway, Garage, Garage Door Opener, Garage Faces Side, Inside Entrance
- Attached garage spaces: 2
- Uncovered spaces: 2
Features
- Levels: Three Or More
- Stories: 3
- Patio & porch: Covered, Enclosed, Patio, Porch, Screened
- Exterior features: Fenced Yard, Gas Grill, Lighting, Outdoor Grill, Private Yard, Rain Gutters, Storage
- Pool features: None
- Has spa: Yes
- Spa features: Bath
- Fencing: Back Yard, Fenced, Full, Gate, Masonry, Perimeter, Wood
- Has view: Yes
- View description: Neighborhood
Lot
- Size: 0.53 Acres
- Features: Back Yard, Cul-De-Sac, Few Trees, Front Yard, Hardwood Trees, Landscaped, Sprinklers In Front, Sprinklers In Rear
Details
- Additional structures: None
- Parcel number: 9890233125
- Zoning: R-2
- Special conditions: Standard
Construction
Type & style
- Home type: SingleFamily
- Architectural style: Traditional, Transitional
- Property subtype: Single Family Residence, Residential
Materials
- Brick Veneer, Frame
- Foundation: Block
- Roof: Shingle
Condition
- New construction: No
- Year built: 1993
Utilities & green energy
- Sewer: Public Sewer
- Water: Public
- Utilities for property: Cable Connected, Electricity Connected, Natural Gas Connected, Sewer Connected, Water Connected
Community & HOA
Community
- Features: None
- Subdivision: Chesley
HOA
- Has HOA: Yes
- Amenities included: None
- Services included: None
- HOA fee: $350 annually
Location
- Region: Chapel Hill
Financial & listing details
- Price per square foot: $284/sqft
- Tax assessed value: $1,188,400
- Annual tax amount: $14,869
- Date on market: 7/25/2025
- Road surface type: Paved
Price history
| Date | Event | Price |
|---|---|---|
| 11/18/2025 | Sold | $1,375,000-8.3%$284/sqft |
Source:  Doorify MLS #10110513 Report a problem Doorify MLS #10110513 Report a problem | ||
| 10/17/2025 | Pending sale | $1,498,850$310/sqft |
Source: Doorify MLS #10110513 Report a problem | ||
| 8/27/2025 | Price change | $1,498,850-4%$310/sqft |
Source: Doorify MLS #10110513 Report a problem | ||
| 7/25/2025 | Listed for sale | $1,562,000+76.3%$323/sqft |
Source: Doorify MLS #10110513 Report a problem | ||
| 4/15/2019 | Sold | $886,000+1.3%$183/sqft |
Source: Doorify MLS #2240576 Report a problem | ||
| 3/14/2019 | Pending sale | $875,000$181/sqft |
Source: Keller Williams Realty Central NC #2240576 Report a problem | ||
| 3/7/2019 | Listed for sale | $875,000$181/sqft |
Source: Keller Williams Realty #2240576 Report a problem | ||
Public tax history
| Year | Property taxes | Tax assessment |
|---|---|---|
| 2025 | $15,705 +3% | $1,188,400 +32.1% |
| 2024 | $15,252 +2.9% | $899,600 |
| 2023 | $14,828 +4.4% | $899,600 |
| 2022 | $14,206 +1.3% | $899,600 |
| 2021 | $14,022 +9.1% | $899,600 +16.4% |
| 2020 | $12,856 | $772,700 |
| 2018 | $12,856 +2.3% | $772,700 |
| 2017 | $12,567 -15.9% | $772,700 -15.1% |
| 2016 | $14,948 | $910,200 |
| 2015 | $14,948 +0.3% | $910,200 |
| 2014 | $14,898 | $910,200 |
| 2013 | -- | $910,200 |
| 2012 | -- | $910,200 +1.3% |
| 2011 | -- | $898,201 |
| 2010 | -- | $898,201 |
| 2009 | -- | $898,201 +22% |
| 2008 | $12,335 +3.8% | $736,212 |
| 2007 | $11,879 +4.2% | $736,212 |
| 2006 | $11,400 | $736,212 |
| 2005 | $11,400 +7.1% | $736,212 +14.4% |
| 2004 | $10,648 +3.6% | $643,369 |
| 2003 | $10,281 +1.5% | $643,369 |
| 2002 | $10,133 +4.2% | $643,369 |
| 2001 | $9,721 +0.5% | $643,369 +14.8% |
| 2000 | $9,675 | $560,245 |
Find assessor info on the county website
Neighborhood: Chesley
Nearby homes
- $1,431,4006 bd5 ba4.7k sqft105 Millbrae Ln, Durham, NC 27514Off Market
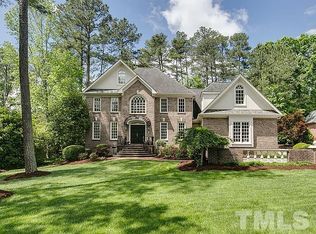
- $1,231,7004 bd5 ba4.4k sqft113 Millbrae Ln, Chapel Hill, NC 27514Off Market
- $1,662,5005 bd6 ba6k sqft105 Chesley Ct, Chapel Hill, NC 27514Off Market
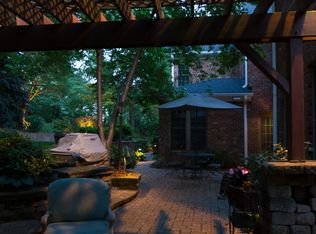
- $1,380,2004 bd5 ba4.4k sqft104 Millbrae Ln, Chapel Hill, NC 27514Off Market

- $1,330,5005 bd6 ba5.7k sqft109 Chesley Ln, Chapel Hill, NC 27514Off Market
- $1,447,4005 bd6 ba4.7k sqft101 Millbrae Ln, Chapel Hill, NC 27514Off Market
- $1,289,0005 bd5 ba5k sqft101 Chesley Ln, Chapel Hill, NC 27514Off Market
- $1,187,5004 bd3 ba3.7k sqft116 Millbrae Ln, Chapel Hill, NC 27514Off Market
Nearby schools
GreatSchools rating
- 6/10Ephesus Road Elementary SchoolGrades: PK-5Distance: 1.7 mi
- 9/10Guy Phillips Middle SchoolGrades: 6-8Distance: 1.8 mi
- 9/10East Chapel Hill High SchoolGrades: 9-12Distance: 0.3 mi
Schools provided by the listing agent
- Elementary: CH/Carrboro - Ephesus
- Middle: CH/Carrboro - Guy Phillips
- High: CH/Carrboro - East Chapel Hill
Source: Doorify MLS. This data may not be complete. We recommend contacting the local school district to confirm school assignments for this home.
Get a cash offer in 3 minutes
Find out how much your home could sell for in as little as 3 minutes with a no-obligation cash offer.
Estimated market value
$1,363,200
Get a cash offer in 3 minutes
Find out how much your home could sell for in as little as 3 minutes with a no-obligation cash offer.
Estimated market value
$1,363,200
- North Carolina
- Orange County
- Chapel Hill
- 27514
- Chesley
- 109 Millbrae Ln
Nearby cities
Nearby neighborhoods
Nearby zip codes
Other Chapel Hill Topics
