Skip main navigation
Sold
  • Price Unknown

    109 Millcrest Dr, Lafayette, LA 70508

    4beds
    2,467sqft
    Single Family Residence
    Built in ----
    -- sqft lot
    $366,500 Zestimate®
    $--/sqft
    $2,458 Estimated rent

    Home value

    $366,500

    $348,000 - $385,000

    $2,458/mo

    Zestimate® history
    Loading
    Loading...

    Owner options

    List your home for rent

    $2,458/mo

    Rent Zestimate®

    Find your next renter with Zillow Rental Manager. Plus, with online applications, you can quickly screen prospective tenants – for free.

    Learn more

    $2,458/mo

    Rent Zestimate®

    Refinance and save

    $180/mo

    Est. payment

    Refinancing to a lower rate could help reduce your monthly payments and save thousands over the life of the loan.

    See today's rates

    $180/mo

    Est. payment

    Explore your selling options

    Work with a Zillow partner agent

    Leverage their expertise and Zillow's premium Showcase listings to get your home seen by more buyers.

    Get started

    List with your own agent

    Get your home in front of millions of buyers by listing it on Zillow.

    Learn how to do it

    Sell it yourself

    Take full control of how buyers see your home on Zillow by listing For Sale by Owner (FSBO).

    List your home

    What's special

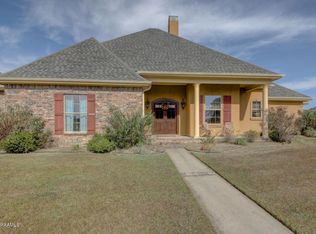
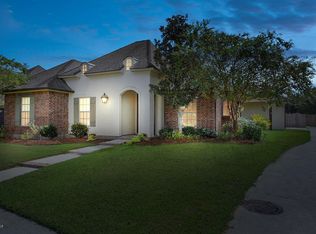
    NEWLY UPDATED!! Welcome to this stunning 4 bedroom, 3 bath home in Mill Creek Cove subdivision! Located in the Milton Elementary and Southside High school zones, 109 Millcrest sits on a large CORNER lot with a welcoming front entrance and beautiful landscaping. The kitchen has been recently updated with timeless appeal and boasts a large island with seating for three, plus a breakfast nook AND a separate formal dining room. The solid granite countertops, abundant cabinet space, and brick flooring give this kitchen a rich and homey feeling. Split floorplan downstairs, while a third bedroom and full bath are upstairs. This upstairs bedroom is large enough to accommodate a sitting area or an office. The master suite is privately located downstairs, with a huge bathroom, double vanities, walk-in closet, and separate Jacuzzi tub and shower There is ample natural light throughout the home, and the generous backyard has room for your dream pool, play area, and entertaining. Mature landscaping and location in this neighborhood make it an ideal place to call home. The interior and exterior stucco and siding have been freshly painted, and there is brand new wood laminate flooring in downstairs bedrooms, dining, and living areas. No flood insurance is required and home has never flooded. This home is a MUST-SEE to appreciate all it has to offer!! This upstairs bedroom is large enough to accommodate a sitting area or an office. The master suite is privately located downstairs, with a huge bathroom, double vanities, walk-in closet, and separate Jacuzzi tub and shower There is ample natural light throughout the home, and the generous backyard has room for your dream pool, play area, and entertaining. Mature landscaping and location in this neighborhood make it an ideal place to call home. The interior and exterior stucco and siding have been freshly painted, and there is brand new wood laminate flooring in downstairs bedrooms, dining, and living areas. No flood insurance is required and home has never flooded. This home is a MUST-SEE to appreciate all it has to offer!!

    Zillow last checked:

    Listing updated:

    Listed by:

    Pamela Purpera,

    Real Broker, LLC

    Bought with:

    Jose Umanzor, 995696805

    eXp Realty, LLC

    Source: ROAM MLS,MLS#: 23004155MLS Logo

    Facts & features

    Interior

    Bedrooms & bathrooms
    • Bedrooms: 4
    • Bathrooms: 3
    • Full bathrooms: 3
    Heating
    • Central
    Cooling
    • Central Air, Ceiling Fan(s)
    Appliances
    • Included: Disposal, Dishwasher, Gas Range, Microwave, Gas Stove Connection, Plumbed For Ice Maker
    • Laundry: Electric Dryer Hookup, Washer Hookup
    Features
    • Kitchen Island, Walk-In Closet(s), High Ceilings, Separate Shower, Varied Ceiling Heights, Crown Molding
    • Flooring: Carpet, Laminate, Brick
    • Windows: Double Pane Windows, Window Treatments
    • Number of fireplaces: 1
    • Fireplace features: Gas Log
    Interior area
    • Total interior livable area: 2,467 sqft

    Property

    Parking
    • Total spaces: 2
    • Parking features: Garage Door Opener
    • Garage spaces: 2
    Features
    • Levels: Two
    • Stories: 2
    • Fencing: Full,Wood
    Lot
    • Features: Corner Lot, Landscaped, Back Yard
    Details
    • Parcel number: 6127224
    • Special conditions: Standard

    Construction

    Type & style
    • Home type: SingleFamily
    • Architectural style: Traditional
    • Property subtype: Single Family Residence
    Materials
    • Brick, Frame, HardiPlank Type
    • Foundation: Slab
    • Roof: Composition

    Utilities & green energy

    • Sewer: Public Sewer
    • Water: Public
    • Utilities for property: Cable Available

    Community & HOA

    Community
    • Security: Smoke Detector(s)
    • Subdivision: Mill Creek Cove
    HOA
    • Has HOA: Yes
    • Services included: Maintenance Grounds
    • HOA fee: $180 annually
    Location
    • Region: Lafayette

    Financial & listing details

    • Tax assessed value: $323,880
    • Annual tax amount: $3,407
    • Date on market: 7/20/2023
    • Listing terms: Cash,Conventional,FHA,VA Loan

    Price history

    DateEventPrice
    12/8/2023Sold--
    Source: ROAM MLS #23004155 Report a problem
    10/29/2023Pending sale$355,000$144/sqft
    Source: RAA #23004155 Report a problem
    8/29/2023Price change$355,000-3.2%$144/sqft
    Source: NextHome #23004155 Report a problem
    8/13/2023Price change$366,9000%$149/sqft
    Source: RAA #23004155 Report a problem
    7/20/2023Listed for sale$367,000+4.9%$149/sqft
    Source: RAA #23004155 Report a problem
    7/13/2023Listing removed--
    Source: NextHome Report a problem
    7/6/2023Price change$350,000-2%$142/sqft
    Source: RAA #23004155 Report a problem
    6/21/2023Price change$357,000-2.2%$145/sqft
    Source: RAA #23004155 Report a problem
    6/6/2023Price change$365,000-3.9%$148/sqft
    Source: RAA #23004155 Report a problem
    5/29/2023Price change$380,000-1.3%$154/sqft
    Source: RAA #23004155 Report a problem
    5/14/2023Listed for sale$385,000$156/sqft
    Source: RAA #23004155 Report a problem
    4/1/2016Sold--
    Source: ROAM MLS #15307398 Report a problem
    6/18/2010Sold--
    Source: ROAM MLS #10214916 Report a problem

    Public tax history

    YearProperty taxesTax assessment
    2025$3,407 $32,388
    2024$3,407 +12.6%$32,388 +11.9%
    2023$3,027 0%$28,939
    2022$3,028 -0.3%$28,939
    2021$3,038 +0.3%$28,939
    2020$3,028 +4.3%$28,939
    2019$2,904 -1.7%$28,939
    2018$2,953 +50.2%$28,939 +13.6%
    2017$1,966 $25,482
    2015$1,966 +0.1%$25,482
    2013$1,965 +29.3%$25,482
    2011$1,519 +275.2%$25,482 +430.9%
    2010$405 -17.5%$4,800
    2008$491 -0.5%$4,800
    2006$493 $4,800
    Find assessor info on the county website

    Neighborhood: 70508

    Nearby schools

    GreatSchools rating
    Schools provided by the listing agent
    • Elementary: Milton
    • Middle: Milton
    • High: Southside

    Source: ROAM MLS. This data may not be complete. We recommend contacting the local school district to confirm school assignments for this home.

    Sell for more on Zillow
    Get a Zillow Showcase℠ listing at no additional cost and you could sell for .
    $366,500
    2% more
    +$7,330
    With Zillow Showcase(estimated)

    $373,830

    Sell for more on Zillow
    Get a Zillow Showcase℠ listing at no additional cost and you could sell for .
    $366,500
    2% more
    +$7,330
    With Zillow Showcase(estimated)

    $373,830