Welcome to the Indigo model at Brunson Station, move in NOW -Special Financing and CC Assistance - Call for details- 4BR, 3.5BA with 2,462 sq ft of thoughtfully designed living space. Downstairs, the open concept main living area showcases laminate flooring throughout, a large kitchen island, an electric range, Quartz countertops, stainless steel appliances, and plenty of room to entertain. A dedicated study with glass doors provides the perfect space for a home office. Enjoy outdoor living with a covered front porch, back patio, and an irrigation system for easy lawn care, and a 2-car garage completes the home.
All four bedrooms are located upstairs along with a flexible bonus space, including a spacious primary suite featuring an ensuite bath with dual sinks, a walk-in shower, and a generous walk-in closet. Three additional bedrooms are served by two full baths, offering comfort and convenience for family or guests.
Life at Brunson Station goes beyond your front door, with exciting amenities on the way—featuring a resort-style pool, community pavilion, expansive sports field, multipurpose and pickleball courts, and a dedicated dog park. Situated within the highly rated Effingham County School District, Brunson Station offers more than just a place to live, it’s a community you’ll truly enjoy being part of. Enjoy comfort, style, and a prime location all in one. Pictures are of The Indigo Model home at Brunson Station, home is currently under construction with a completion in June, 2026. AI was used on exterior landscaping.
Pending
Price cut: $14.5K (5/19)
$399,990
109 Miller Chapel Boulevard, Guyton, GA 31312
4beds
2,460sqft
Single Family Residence
Built in 2026
8,276 Square Feet Lot
$-- Zestimate®
$163/sqft
$64/mo HOA
What's special
Spacious primary suiteCovered front porchFlexible bonus spaceStainless steel appliancesGenerous walk-in closetWalk-in showerQuartz countertops
- 88 days |
- 73 |
- 4 |
Zillow last checked:
Listing updated:
Listed by:
Casey G. Williams 706-723-7606,
SM Georgia Brokerage LLC
Source: Hive MLS,MLS#: SA351911 Originating MLS: Savannah Multi-List Corporation
Originating MLS: Savannah Multi-List CorporationFacts & features
Interior
Bedrooms & bathrooms
- Bedrooms: 4
- Bathrooms: 4
- Full bathrooms: 3
- 1/2 bathrooms: 1
- Main level bathrooms: 1
Primary bedroom
- Features: Walk-In Closet(s)
- Level: Upper
- Dimensions: 0 x 0
Bedroom 2
- Level: Upper
- Dimensions: 0 x 0
Bedroom 3
- Level: Upper
- Dimensions: 0 x 0
Bedroom 4
- Level: Upper
- Dimensions: 0 x 0
Primary bathroom
- Level: Upper
- Dimensions: 0 x 0
Bathroom 2
- Level: Upper
- Dimensions: 0 x 0
Bathroom 3
- Level: Upper
- Dimensions: 0 x 0
Bathroom 4
- Level: Main
- Dimensions: 0 x 0
Bonus room
- Level: Upper
- Dimensions: 0 x 0
Family room
- Level: Main
- Dimensions: 0 x 0
Kitchen
- Level: Main
- Dimensions: 0 x 0
Laundry
- Level: Upper
- Dimensions: 0 x 0
Study
- Level: Main
- Dimensions: 0 x 0
Heating
- Central, Electric, Forced Air, Heat Pump, Zoned
Cooling
- Central Air, Electric, Zoned
Appliances
- Included: Dishwasher, Electric Water Heater, Disposal, Microwave, Oven, Plumbed For Ice Maker, Range
- Laundry: Washer Hookup, Dryer Hookup, Upper Level
Features
- Kitchen Island, Primary Suite, Pantry, Recessed Lighting, Separate Shower, Upper Level Primary
- Attic: Scuttle
Interior area
- Total interior livable area: 2,460 sqft
Property
Parking
- Total spaces: 2
- Parking features: Attached
- Garage spaces: 2
Features
- Patio & porch: Covered, Patio
- Pool features: Community
Lot
- Size: 8,276 Square Feet
- Features: Sprinkler System
Details
- Parcel number: 0418H232
- Zoning description: Single Family
- Special conditions: Standard
Construction
Type & style
- Home type: SingleFamily
- Architectural style: Traditional
- Property subtype: Single Family Residence
Materials
- Brick, Frame, Vinyl Siding, Wood Siding
- Foundation: Slab
Condition
- New Construction
- New construction: Yes
- Year built: 2026
Details
- Warranty included: Yes
Utilities & green energy
- Sewer: Public Sewer
- Water: Public
- Utilities for property: Underground Utilities
Community & HOA
Community
- Features: Pool, Playground, Street Lights, Sidewalks
- Subdivision: Brunson Station
HOA
- Has HOA: Yes
- HOA fee: $770 annually
Location
- Region: Guyton
Financial & listing details
- Price per square foot: $163/sqft
- Date on market: 4/10/2026
- Cumulative days on market: 88 days
- Listing agreement: Exclusive Right To Sell
- Listing terms: Cash,Conventional,FHA,USDA Loan,VA Loan
- Ownership type: Builder
- Road surface type: Asphalt
Estimated market value
Not available
Estimated sales range
Not available
Not available
Price history
| Date | Event | Price |
|---|---|---|
| 7/18/2026 | Pending sale | $399,990$163/sqft |
Source:  Hive MLS #SA351911 Report a problem Hive MLS #SA351911 Report a problem | ||
| 7/12/2026 | Listed for sale | $399,990$163/sqft |
Source: Hive MLS #SA351911 Report a problem | ||
| 6/29/2026 | Pending sale | $399,990$163/sqft |
Source: Hive MLS #SA351911 Report a problem | ||
| 5/19/2026 | Price change | $399,990-3.5%$163/sqft |
Source: Hive MLS #SA351911 Report a problem | ||
| 4/23/2026 | Price change | $414,490-4.6%$168/sqft |
Source: Hive MLS #SA351911 Report a problem | ||
| 4/10/2026 | Listed for sale | $434,490$177/sqft |
Source: Hive MLS #SA351911 Report a problem | ||
Public tax history
Tax history is unavailable.
Monthly payment
Est. payment
Payment breakdown
Explore the cost of this home by adjusting the details. Changes won't be saved.Climate risks
Neighborhood: 31312
Nearby schools
GreatSchools rating
- 8/10South Effingham Elementary SchoolGrades: PK-5Distance: 1 mi
- 9/10South Effingham Middle SchoolGrades: 6-8Distance: 2.9 mi
- 7/10South Effingham High SchoolGrades: 9-12Distance: 2.7 mi
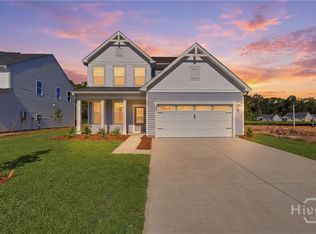
- $374,9904 bd3 ba2.2k sqft111 Miller Chapel Blvd, Guyton, GA 31312New Construction
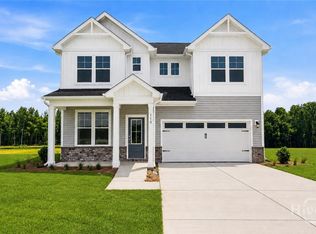
- $399,9904 bd4 ba2.4k sqft115 Miller Chapel Blvd, Guyton, GA 31312Pending
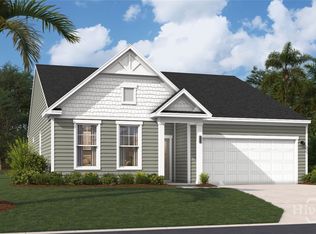
- $369,9903 bd2 ba1.7k sqft104 Miller Chapel Blvd, Guyton, GA 31312New Construction
- $249,9903 bd3 ba1.4k sqft102 Brunson Cir, Guyton, GA 31312New Construction

- $419,9904 bd4 ba2.6k sqft118 Miller Chapel Blvd, Guyton, GA 31312New Construction
- $325,300-- bd2 ba1.4k sqft117 Hawthorne Dr, Guyton, GA 31312Off Market
- $2,000-- bd-- ba-- sqft117 Hawthorne Dr, Guyton, GA 31312Off Market
- from $359,9904 bd3 ba1.8k sqftThe Yardley Plan, Brunson Station Single Family Homes, Guyton, GA 31312New Construction
A local agent can set up tours, give advice and negotiate with sellers.
Similar homes
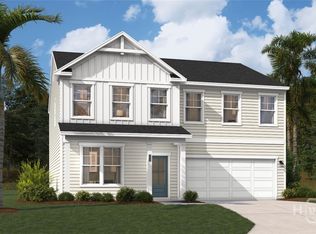
- $419,9904 bd4 ba2.6k sqft118 Miller Chapel Boulevard, Guyton, GA 31312New Construction
 Hive MLS
 - $374,9904 bd3 ba2.2k sqft111 Miller Chapel Boulevard, Guyton, GA 31312New ConstructionHive MLS
- $374,9904 bd3 ba2.1k sqft105 Miller Chapel Boulevard, Guyton, GA 31312New Construction
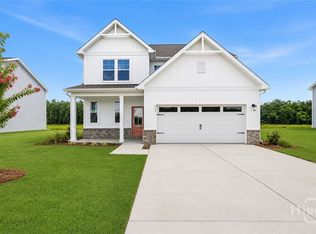 Hive MLS
 - $389,9904 bd3 ba2.4k sqft110 Miller Chapel Boulevard, Guyton, GA 31312New Construction
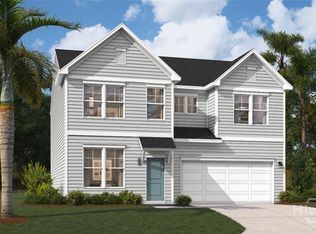 MLS ID #SA354591, Casey G. Williams, SM Georgia Brokerage LLC. Hive MLS
 - $419,9904 bd4 ba2.6k sqft107 Miller Chapel Boulevard, Guyton, GA 31312New ConstructionHive MLS
- $439,9905 bd5 ba3.1k sqft103 Miller Chapel, Guyton, GA 31312New ConstructionHive MLS
- $359,9904 bd3 ba1.8k sqft102 Miller Chapel Boulevard, Guyton, GA 31312New ConstructionMLS ID #SA354584, Casey G. Williams, SM Georgia Brokerage LLC. Hive MLS
- $369,9903 bd2 ba1.7k sqft104 Miller Chapel Boulevard, Guyton, GA 31312New ConstructionMLS ID #SA354455, Casey G. Williams, SM Georgia Brokerage LLC. Hive MLS
- $399,2505 bd3 ba2.1k sqft177 Buckeye Road, Guyton, GA 31312New ConstructionHive MLS
- $379,9004 bd3 ba2.2k sqft203 Haisley Run, Guyton, GA 31312For SaleMLS ID #SA352125, Trisha M. Cook, Compass Georgia, LLC. Hive MLS
- $378,9904 bd3 ba2.3k sqft133 Serenoa Drive, Guyton, GA 31312New ConstructionHive MLS
- $390,2504 bd3 ba2.2k sqft100 Juniper Drive, Guyton, GA 31312New ConstructionMLS ID #SA343972, Kathy Ballowe, DR Horton Realty of Georgia. Hive MLS
- $415,0004 bd3 ba2.6k sqft5 Brookhaven Drive, Savannah, GA 31407For SaleMLS ID #SA359603, Nicole Midgett, Keller Williams Coastal Area P. Hive MLS
- $368,9904 bd3 ba1.9k sqft131 Serenoa Drive, Guyton, GA 31312New ConstructionHive MLS
- $413,3155 bd3 ba2k sqft117 Juniper Loop, Guyton, GA 31312New ConstructionMLS ID #SA354391, Kathy Ballowe, DR Horton Realty of Georgia. Hive MLS
- $359,2504 bd3 ba1.9k sqft123 Sabel Court, Guyton, GA 31312New ConstructionHive MLS
- $429,0005 bd3 ba2.9k sqft48 Shoefstall Street, Savannah, GA 31407For SaleMLS ID #SA357232, Crystal Sweetman, Real Broker, LLC. Hive MLS
- $399,5003 bd2 ba2k sqft9 Brookhaven Drive, Port Wentworth, GA 31407For SaleMLS ID #SA353801, Ivelise O'Neal, LPT Realty LLC. Hive MLS
- $469,4655 bd4 ba2.8k sqft189 Buckeye Road, Guyton, GA 31312New ConstructionHive MLS
- $434,9004 bd3 ba2.5k sqft123 Binscombe Lane, Pooler, GA 31322For SaleMLS ID #SA360958, Hannah Howell, Southbridge Greater Sav Realty. Hive MLS
