Skip main navigation
Sold for $310,000
  • $310,000

    109 Millwoods North Rd, Lynchburg, VA 24503

    4beds
    2,640sqft
    Single Family Residence
    Built in 1989
    0.48 Acres Lot
    $376,000 Zestimate®
    $117/sqft
    $2,523 Estimated rent

    Home value

    $376,000

    $357,000 - $395,000

    $2,523/mo

    Zestimate® history
    Loading
    Loading...

    Owner options

    List your home for rent

    $2,523/mo

    Rent Zestimate®

    Find your next renter with Zillow Rental Manager. Plus, with online applications, you can quickly screen prospective tenants – for free.

    Learn more

    $2,523/mo

    Rent Zestimate®

    Refinance and save

    $1,749/mo

    Est. payment

    Refinancing to a lower rate could help reduce your monthly payments and save thousands over the life of the loan.

    See today's rates

    $1,749/mo

    Est. payment

    Explore your selling options

    Work with a Zillow partner agent

    Leverage their expertise and Zillow's premium Showcase listings to get your home seen by more buyers.

    Get started

    List with your own agent

    Get your home in front of millions of buyers by listing it on Zillow.

    Learn how to do it

    Sell it yourself

    Take full control of how buyers see your home on Zillow by listing For Sale by Owner (FSBO).

    List your home

    What's special

    Beautiful landscapingBeautiful deckGutter guardsLarge den areaWooded privacyNewer windowsHardwood floors
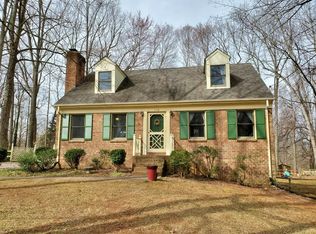
    Come check out this charming 4-bed, 2.5-bath Cape Cod home in Bedford County's 24503 area. With beautiful landscaping, wooded privacy, hardwood floors, and an open living/kitchen space this home is perfect to move right in and enjoy! The kitchen features stainless appliances, while a dining room-kitchen combo leads to a beautiful deck overlooking a wooded park-like area, perfect for a playground or fire pit. The house boasts luxury siding, gutters, gutter guards, and newer windows. The main level showcases a spacious primary bedroom with Brazilian hardwood floors and an updated en suite. Upstairs, two large bedrooms share a full bath redone by Ferguson. The basement offers a fresh carpet, bedroom, large den area and an unfinished utility room/laundry room. A brand new patio leads out back from the basement and updated shed provides additional storage. This home is ready for it's new owner!

    Zillow last checked:

    Listing updated:

    Listed by:

    Jeremiah Cochenour 434-401-0844 jeremiah@baldguyassociates.com,

    Mark A. Dalton & Co., Inc.

    Bought with:

    Dee Parsons, 0225133318

    BHHS Dawson Ford Garbee-Forest

    Source: LMLS,MLS#: 349188MLS LogoOriginating MLS: Lynchburg Board of Realtors

    Facts & features

    Interior

    Bedrooms & bathrooms
    • Bedrooms: 4
    • Bathrooms: 3
    • Full bathrooms: 2
    • 1/2 bathrooms: 1
    Primary bedroom
    • Level: First
    • Area: 195
    • Dimensions: 15 x 13
    Bedroom
    • Dimensions: 0 x 0
    Bedroom 2
    • Level: Second
    • Area: 294
    • Dimensions: 21 x 14
    Bedroom 3
    • Level: Second
    • Area: 336
    • Dimensions: 21 x 16
    Bedroom 4
    • Level: Below Grade
    • Area: 150
    • Dimensions: 15 x 10
    Bedroom 5
    • Area: 0
    • Dimensions: 0 x 0
    Dining room
    • Level: First
    • Area: 108
    • Dimensions: 12 x 9
    Family room
    • Area: 0
    • Dimensions: 0 x 0
    Great room
    • Area: 0
    • Dimensions: 0 x 0
    Kitchen
    • Level: First
    • Area: 117
    • Dimensions: 13 x 9
    Living room
    • Level: First
    • Area: 208
    • Dimensions: 16 x 13
    Office
    • Area: 0
    • Dimensions: 0 x 0
    Heating
    • Electric Baseboard, Heat Pump
    Cooling
    • Heat Pump
    Appliances
    • Included: Dishwasher, Electric Range, Refrigerator, Electric Water Heater
    • Laundry: In Basement, Dryer Hookup, Laundry Room, Washer Hookup
    Features
    • Ceiling Fan(s), Drywall, Main Level Bedroom, Primary Bed w/Bath, Separate Dining Room, Tile Bath(s), Walk-In Closet(s)
    • Flooring: Carpet, Hardwood, Tile, Vinyl
    • Windows: Insulated Windows
    • Basement: Exterior Entry,Finished,Heated,Interior Entry,Walk-Out Access,Workshop
    • Attic: Scuttle
    • Number of fireplaces: 1
    • Fireplace features: 1 Fireplace, Wood Burning
    Interior area
    • Total structure area: 2,640
    • Total interior livable area: 2,640 sqft
    • Finished area above ground: 1,764
    • Finished area below ground: 876

    Property

    Parking
    • Parking features: Garage
    • Has garage: Yes
    Features
    • Levels: One and One Half
    • Exterior features: Garden
    Lot
    • Size: 0.48 Acres
    • Features: Landscaped
    Details
    • Additional structures: Storage
    • Parcel number: 64B120
    • Zoning: R1

    Construction

    Type & style
    • Home type: SingleFamily
    • Architectural style: Cape Cod
    • Property subtype: Single Family Residence
    Materials
    • Vinyl Siding
    • Roof: Shingle
    Condition
    • Year built: 1989

    Utilities & green energy

    • Electric: AEP/Appalachian Powr
    • Sewer: Septic Tank
    • Water: County

    Community & neighborhood

    Location
    • Region: Lynchburg

    Price history

    DateEventPrice
    1/25/2024Sold$310,000-4.6%$117/sqft
    Source: LMLS #349188 Report a problem
    12/31/2023Pending sale$324,900$123/sqft
    Source: LMLS #349188 Report a problem
    11/29/2023Price change$324,900-1.5%$123/sqft
    Source: LMLS #349188 Report a problem
    11/14/2023Listed for sale$329,900$125/sqft
    Source: LMLS #349188 Report a problem
    10/10/2023Listing removed$329,900$125/sqft
    Source: LMLS #345112 Report a problem
    9/29/2023Price change$329,900-2.9%$125/sqft
    Source: LMLS #345112 Report a problem
    9/7/2023Price change$339,900-1.4%$129/sqft
    Source: LMLS #345112 Report a problem
    7/18/2023Price change$344,900-1.4%$131/sqft
    Source: LMLS #345112 Report a problem
    7/10/2023Listed for sale$349,900$133/sqft
    Source: LMLS #345112 Report a problem

    Public tax history

    YearProperty taxesTax assessment
    2025-- $261,100
    2024$1,071 $261,100
    2023-- $261,100 +27.4%
    2022$1,025 $204,900
    2021$1,025 $204,900
    2020$1,025 -3.8%$204,900
    2019$1,065 +2.3%$204,900 +2.3%
    2018$1,042 $200,300
    2017$1,042 $200,300
    2016$1,042 $200,300
    2015$1,042 +1.3%$200,300 +1.3%
    2014$1,029 +4%$197,800
    2013$989 $197,800
    2012$989 $197,800
    2011$989 +9.6%$197,800 +9.6%
    2010$903 $180,500
    2009$903 $180,500
    2008$903 $180,500
    2007$903 -0.5%$180,500 +29.3%
    2006$907 $139,600
    2005$907 $139,600
    2004$907 $139,600

    Find assessor info on the county website

    Neighborhood: 24503

    Nearby schools

    GreatSchools rating
    Get pre-qualified for a loan
    At Zillow Home Loans, we can pre-qualify you in as little as 5 minutes with no impact to your credit score.

    An equal housing lender. NMLS #10287.

    Sell for more on Zillow
    Get a Zillow Showcase℠ listing at no additional cost and you could sell for .
    $376,000
    2% more
    +$7,520
    With Zillow Showcase(estimated)
    $383,520