Skip main navigation
Sold for $305,000
  • $305,000

    109 Mitchell Ave, Clayton, NC 27520

    3beds
    1,368sqft
    Single Family Residence
    Built in 1998
    10,018 Square Feet Lot
    $303,000 Zestimate®
    $223/sqft
    $1,757 Estimated rent

    Home value

    $303,000

    $288,000 - $318,000

    $1,757/mo

    Zestimate® history
    Loading
    Loading...

    Owner options

    List your home for rent

    $1,757/mo

    Rent Zestimate®

    Find your next renter with Zillow Rental Manager. Plus, with online applications, you can quickly screen prospective tenants – for free.

    Learn more

    $1,757/mo

    Rent Zestimate®

    Refinance and save

    $1,870/mo

    Est. payment

    Refinancing to a lower rate could help reduce your monthly payments and save thousands over the life of the loan.

    See today's rates

    $1,870/mo

    Est. payment

    Explore your selling options

    Work with a Zillow partner agent

    Leverage their expertise and Zillow's premium Showcase listings to get your home seen by more buyers.

    Get started

    List with your own agent

    Get your home in front of millions of buyers by listing it on Zillow.

    Learn how to do it

    Sell it yourself

    Take full control of how buyers see your home on Zillow by listing For Sale by Owner (FSBO).

    List your home

    What's special

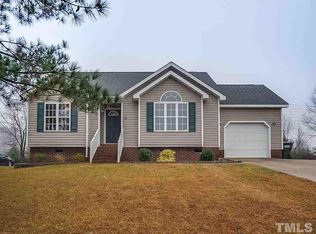
    Great Location! Nice ranch home updated in 2016 with HVAC and roof. Open floor plan , sunny kitchen, separate dining room, and spacious master suite.Rocking chair front porch. large deck in back. Above ground pool conveys , but can be removed if buyer prefers.Very private lot at end of street with privacy fence on side and back yard! No thru traffic! Come see this home today!

    Zillow last checked:

    Listing updated:

    Listed by:

    Paula Brantley 919-889-9333,

    The Coleman Grey Group

    Bought with:

    Kristine Bourgeois, 281249

    Coldwell Banker HPW

    Source: Doorify MLS,MLS#: 10044439MLS Logo

    Facts & features

    Interior

    Bedrooms & bathrooms
    • Bedrooms: 3
    • Bathrooms: 2
    • Full bathrooms: 2
    • Main level bathrooms: 2
    Primary bedroom
    • Level: Main
    • Area: 156 Square Feet
    • Dimensions: 13 x 12
    Bedroom 3
    • Level: Main
    • Area: 112.2 Square Feet
    • Dimensions: 10.2 x 11
    Bathroom 2
    • Level: Main
    • Area: 120 Square Feet
    • Dimensions: 12 x 10
    Dining room
    • Level: Main
    • Area: 140.58 Square Feet
    • Dimensions: 14.2 x 9.9
    Family room
    • Level: Main
    • Area: 261.44 Square Feet
    • Dimensions: 15.2 x 17.2
    Kitchen
    • Level: Main
    • Area: 148.8 Square Feet
    • Dimensions: 9.3 x 16
    Heating
    • Electric, Heat Pump, See Remarks
    Cooling
    • Central Air, Ceiling Fan(s), Electric, Heat Pump
    Appliances
    • Included: Built-In Electric Range, Dryer, Disposal, Dishwasher, Electric Cooktop, Exhaust Fan, Electric Range, Electric Water Heater, Free-Standing Electric Range, Free-Standing Range, Microwave, Plumbed For Ice Maker, Refrigerator, Vented Exhaust Fan, Washer/Dryer, Water Heater
    • Laundry: Laundry Closet, Electric Dryer Hookup, In Hall, Main Level, Washer Hookup
    Features
    • Smooth Ceilings
    • Flooring: Carpet, Ceramic Tile, Laminate
    • Basement: Crawl Space
    • Number of fireplaces: 1
    • Fireplace features: Gas, Gas Log, Great Room, Propane, Raised Hearth
    • Common walls with other units/homes: No Common Walls
    Interior area
    • Total structure area: 1,368
    • Total interior livable area: 1,368 sqft
    • Finished area above ground: 1,368
    • Finished area below ground: 0

    Property

    Parking
    • Total spaces: 2
    • Parking features: Open
    • Uncovered spaces: 2
    Accessibility
    • Accessibility features: Accessible Kitchen Appliances, Central Living Area, Level Flooring
    Features
    • Levels: One
    • Stories: 1
    • Exterior features: Private Yard, Smart Camera(s)/Recording, Fenced Yard
    • Fencing: Back Yard,Privacy,Wood
    Lot
    • Size: 10,018 Square Feet
    • Features: Back Yard, Corner Lot, Landscaped
    Details
    • Parcel number: 165811557969
    • Special conditions: Trust
    • Other equipment: Other

    Construction

    Type & style
    • Home type: SingleFamily
    • Architectural style: Bungalow,Ranch
    • Property subtype: Single Family Residence
    Materials
    • Vinyl Siding
    • Foundation: Raised, See Remarks
    • Roof: Shingle
    Condition
    • New construction: No
    • Year built: 1998

    Utilities & green energy

    • Sewer: Other, Public Sewer
    • Water: Public

    Community & HOA

    Community
    • Subdivision: Glenhaven
    HOA
    • Has HOA: No
    Location
    • Region: Clayton

    Financial & listing details

    • Price per square foot: $223/sqft
    • Tax assessed value: $147,750
    • Annual tax amount: $1,906
    • Date on market: 8/1/2024
    • Listing agreement: Exclusive Right To Sell
    • Listing terms: Cash,Conventional

    Price history

    DateEventPrice
    9/18/2024Sold$305,000$223/sqft
    Source: Doorify MLS #10044439 Report a problem
    8/6/2024Pending sale$305,000$223/sqft
    Source: Doorify MLS #10044439 Report a problem
    8/1/2024Listed for sale$305,000+1.7%$223/sqft
    Source: Doorify MLS #10044439 Report a problem
    10/17/2023Listing removed--
    Source: Doorify MLS #2522966 Report a problem
    8/4/2023Pending sale$299,900$219/sqft
    Source: Doorify MLS #2522966 Report a problem
    8/2/2023Contingent$299,900$219/sqft
    Source: Doorify MLS #2522966 Report a problem
    7/28/2023Listed for sale$299,900$219/sqft
    Source: Doorify MLS #2522966 Report a problem
    7/11/2022Listing removed--
    Source: Doorify MLS #2460812 Report a problem
    7/7/2022Listed for sale$299,900+108.3%$219/sqft
    Source: Doorify MLS #2460812 Report a problem
    11/15/2016Sold$144,000$105/sqft
    Source: Agent Provided Report a problem
    7/25/2016Sold$144,000+53.3%$105/sqft
    Source: Public Record Report a problem
    1/3/2013Sold$93,934$69/sqft
    Source: Public Record Report a problem

    Public tax history

    YearProperty taxesTax assessment
    2025$2,754 +41.2%$272,660 +84.5%
    2024$1,950 +2.3%$147,750
    2023$1,906 -3%$147,750
    2022$1,965 +1.5%$147,750
    2021$1,936 -2.2%$147,750
    2020$1,980 $147,750
    2019$1,980 $147,750 +25.3%
    2018-- $117,870
    2017$1,482 $117,870 +5.8%
    2016$1,482 $111,430
    2015$1,482 +1.9%$111,430
    2014$1,454 $111,430
    2013-- $111,430
    2012-- $111,430
    2011-- $111,430
    2010-- --
    2009-- --
    2008-- --
    2007-- --
    2006-- --
    2005-- --
    2004-- --
    2003-- --
    2002-- --
    2001-- --
    Find assessor info on the county website

    Neighborhood: 27520

    Nearby schools

    GreatSchools rating
    Schools provided by the listing agent
    • Elementary: Johnston - West Clayton Elementary
    • Middle: Johnston - Clayton Middle
    • High: Johnston - Clayton High

    Source: Doorify MLS. This data may not be complete. We recommend contacting the local school district to confirm school assignments for this home.

    Get a cash offer in 3 minutes
    Find out how much your home could sell for in as little as 3 minutes with a no-obligation cash offer.
    Estimated market value
    $303,000
    Get a cash offer in 3 minutes
    Find out how much your home could sell for in as little as 3 minutes with a no-obligation cash offer.
    Estimated market value
    $303,000