Skip main navigation
Closed
  • $540,000

    109 Model Ct Lot 13, Columbia, TN 38401

    4beds
    2,884sqft
    Single Family Residence, Residential
    Built in 2024
    0.35 Acres Lot
    $530,400 Zestimate®
    $187/sqft
    $3,021 Estimated rent

    Home value

    $530,400

    $488,000 - $578,000

    $3,021/mo

    Zestimate® history
    Loading
    Loading...

    Owner options

    List your home for rent

    $3,021/mo

    Rent Zestimate®

    Find your next renter with Zillow Rental Manager. Plus, with online applications, you can quickly screen prospective tenants – for free.

    Learn more

    $3,021/mo

    Rent Zestimate®

    Refinance and save

    $3,104/mo

    Est. payment

    Refinancing to a lower rate could help reduce your monthly payments and save thousands over the life of the loan.

    See today's rates

    $3,104/mo

    Est. payment

    Explore your selling options

    Work with a Zillow partner agent

    Leverage their expertise and Zillow's premium Showcase listings to get your home seen by more buyers.

    Get started

    List with your own agent

    Get your home in front of millions of buyers by listing it on Zillow.

    Learn how to do it

    Sell it yourself

    Take full control of how buyers see your home on Zillow by listing For Sale by Owner (FSBO).

    List your home

    What's special

    Designated home officeNice sized islandStylish backsplashStainless steel ge appliancesMassive game roomWalk-in laundry roomTray ceiling
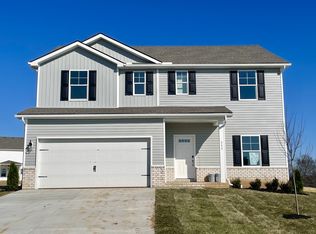
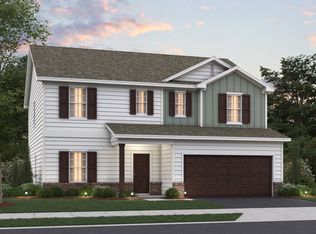
    HOT SUMMER SALE! For a LIMITED time, the FIRST 3 BUYERS can mix and match HUGE savings. Offer runs July 14-28 ONLY. See attached Flyer for details. Contact Agent to schedule and lock in your deal today! DON'T MISS OUT! MOVE IN READY & PRICED TO SELL! Tired of touring homes on tiny postage stamp lots that just don’t meet your family’s needs? STOP the search, Our Columbus plan at Silver Springs checks every box and is ready for you NOW! Located in a quaint community just 5 miles from Spring Hill, Silver Springs offers spacious 0.3+ acre homesites, no city taxes, and 2 pickleball courts coming soon! Step inside and discover a designated home office with beautiful glass doors, perfect for work or school from home. The walk-in laundry room with built-in cabinets and countertops makes daily chores a breeze. At the heart of the home, this kitchen shines with quartz countertops, stainless steel GE appliances, a nice sized island, stylish backsplash, and a window over the sink for natural light. Your 1st floor primary suite is truly a retreat, complete with a tray ceiling, oversized layout, and a spa-like bathroom featuring double doors, a separate tub and shower with tile finishes, and a huge walk-in closet. Upstairs you’ll find some of the largest secondary bedrooms around and a massive game room which gives your family the flexibility for a playroom, 2nd home office, or an additional hangout spot for kids and teens. The Columbus is more than just a house, it’s where family memories are made and where life feels comfortable, connected, and inviting! You've got to see it to believe it!

    Zillow last checked:

    Listing updated:

    Listing Provided by:

    Marusha Skorey 615-948-8386,

    M/I HOMES OF NASHVILLE LLC,

    Alec Dumke 423-833-7296,

    M/I HOMES OF NASHVILLE LLC

    Bought with:

    Everett Laster, 330504

    Benchmark Realty, LLC

    Source: RealTracs MLS as distributed by MLS GRID,MLS#: 2924755MLS Logo

    Facts & features

    Interior

    Bedrooms & bathrooms
    • Bedrooms: 4
    • Bathrooms: 3
    • Full bathrooms: 2
    • 1/2 bathrooms: 1
    • Main level bedrooms: 1
    Bedroom 1
    • Features: Extra Large Closet
    • Level: Extra Large Closet
    • Area: 221 Square Feet
    • Dimensions: 13x17
    Bedroom 2
    • Features: Walk-In Closet(s)
    • Level: Walk-In Closet(s)
    • Area: 154 Square Feet
    • Dimensions: 11x14
    Bedroom 3
    • Features: Walk-In Closet(s)
    • Level: Walk-In Closet(s)
    • Area: 165 Square Feet
    • Dimensions: 11x15
    Bedroom 4
    • Features: Walk-In Closet(s)
    • Level: Walk-In Closet(s)
    • Area: 195 Square Feet
    • Dimensions: 15x13
    Primary bathroom
    • Features: Double Vanity
    • Level: Double Vanity
    Dining room
    • Area: 165 Square Feet
    • Dimensions: 15x11
    Living room
    • Area: 255 Square Feet
    • Dimensions: 15x17
    Other
    • Features: Office
    • Level: Office
    • Area: 132 Square Feet
    • Dimensions: 12x11
    Recreation room
    • Features: Second Floor
    • Level: Second Floor
    • Area: 294 Square Feet
    • Dimensions: 21x14
    Heating
    • Central, Electric
    Cooling
    • Central Air, Electric
    Appliances
    • Included: Electric Oven, Electric Range
    • Laundry: Electric Dryer Hookup, Washer Hookup
    Features
    • Entrance Foyer, Extra Closets, High Ceilings, Pantry, Smart Thermostat, Walk-In Closet(s), High Speed Internet
    • Flooring: Carpet, Vinyl
    • Basement: None
    Interior area
    • Total structure area: 2,884
    • Total interior livable area: 2,884 sqft
    • Finished area above ground: 2,884

    Property

    Parking
    • Total spaces: 2
    • Parking features: Garage Faces Front, Concrete, Driveway
    • Attached garage spaces: 2
    • Has uncovered spaces: Yes
    Features
    • Levels: One
    • Stories: 2
    • Patio & porch: Patio, Covered, Porch
    • Exterior features: Smart Lock(s)
    Lot
    • Size: 0.35 Acres
    • Dimensions: 92 x 163
    Details
    • Parcel number: 041E A 01300 000
    • Special conditions: Standard

    Construction

    Type & style
    • Home type: SingleFamily
    • Property subtype: Single Family Residence, Residential
    Materials
    • Brick, Vinyl Siding
    • Roof: Shingle
    Condition
    • New construction: Yes
    • Year built: 2024

    Utilities & green energy

    • Sewer: Public Sewer
    • Water: Public
    • Utilities for property: Electricity Available, Water Available, Cable Connected, Underground Utilities
    Green energy
    • Energy efficient items: Thermostat
    • Indoor air quality: Contaminant Control
    • Water conservation: Low-Flow Fixtures

    Community & neighborhood

    Security
    • Security features: Smoke Detector(s)
    Location
    • Region: Columbia
    • Subdivision: Silver Springs

    HOA & financial

    HOA
    • Has HOA: Yes
    • HOA fee: $40 monthly
    • Amenities included: Underground Utilities
    • Services included: Maintenance Grounds, Recreation Facilities

    Other

    Other facts
    • Available date: 12/31/2024

    Price history

    DateEventPrice
    8/15/2025Sold$540,000+0%$187/sqft
    Source: RealTracs MLS as distributed by MLS GRID #2924755 Report a problem
    7/18/2025Pending sale$539,990$187/sqft
    Source: RealTracs MLS as distributed by MLS GRID #2924755 Report a problem
    6/27/2025Listed for sale$539,990$187/sqft
    Source: RealTracs MLS as distributed by MLS GRID #2924755 Report a problem
    6/1/2025Listing removed$539,990$187/sqft
    Source: RealTracs MLS as distributed by MLS GRID #2698553 Report a problem
    5/14/2025Price change$539,990-1.8%$187/sqft
    Source: RealTracs MLS as distributed by MLS GRID #2698553 Report a problem
    9/1/2024Pending sale$549,974$191/sqft
    Source: RealTracs MLS as distributed by MLS GRID #2698553 Report a problem
    8/31/2024Listed for sale$549,974$191/sqft
    Source: RealTracs MLS as distributed by MLS GRID #2698553 Report a problem
    8/30/2024Listing removed$549,974$191/sqft
    Source: RealTracs MLS as distributed by MLS GRID #2689217 Report a problem
    8/8/2024Listed for sale$549,974$191/sqft
    Source: RealTracs MLS as distributed by MLS GRID #2689217 Report a problem

    Public tax history

    Tax history is unavailable.

    Neighborhood: 38401

    Nearby schools

    GreatSchools rating
    Schools provided by the listing agent
    • Elementary: Spring Hill Elementary
    • Middle: Spring Hill Middle School
    • High: Spring Hill High School

    Source: RealTracs MLS as distributed by MLS GRID. This data may not be complete. We recommend contacting the local school district to confirm school assignments for this home.

    Get a cash offer in 3 minutes
    Find out how much your home could sell for in as little as 3 minutes with a no-obligation cash offer.
    Estimated market value
    $530,400
    Get a cash offer in 3 minutes
    Find out how much your home could sell for in as little as 3 minutes with a no-obligation cash offer.
    Estimated market value
    $530,400