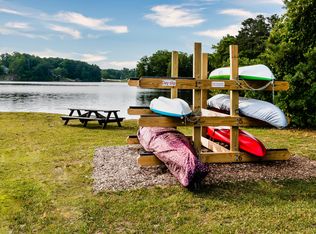

New Construction in the private, gated community of Lake Royale! This exquisite 3-bedroom home is loaded with upgrades featuring main level LVP flooring, extensive millwork throughout, custom finishes, and an energy-efficient certification for long-term savings. The open-concept design welcomes you to a 2-story foyer leading to a soaring Family Room, complete with a modern linear fireplace framed by a dramatic 2-story accent wall with direct access to the spacious deck overlooking the serene wooded backyard. The elegant Dining Room shines with crown molding and wainscoting, while the Kitchen is rich in beauty with white soft-close cabinetry, Quartz countertops & backsplash, SS appliances--refrigerator included, and peninsula bar seating. An arched hallway leads to the 1st-floor Primary Suite showcasing a tray ceiling, decorative accent wall, and two custom walk-in closets. The sleek en-suite bath impresses with a white dual vanity accentuated with gold hardware, Quartz counters, striking gold trimmed curved mirrors, and a luxurious walk-in shower, tiled floor to ceiling, with a bench seat and rainfall shower head. Head upstairs to find two spacious secondary bedrooms, each with custom walk-in closets, a spectacular full bath, and a versatile Flex Room offering endless possibilities as a Rec Room, home Office, or additional living space. Offering an unmatched lakefront lifestyle with top-tier amenities, residents will enjoy a 345-acre lake, two beaches, multiple docks & boat launches, a swimming pool, tennis & basketball courts, a lakeside clubhouse, an open-air pavilion, playgrounds, and even a golf course. Additional highlights include an encapsulated crawl space and fully finished 2-car Garage.
Sold for $427,500
$427,500
109 Mohawk Dr, Youngsville, NC 27549
3beds
2,039sqft
Single Family Residence, Residential
Built in 2025
0.34 Acres Lot
$429,100 Zestimate®
$210/sqft
$2,357 Estimated rent
Home value
$429,100
$369,000 - $498,000
$2,357/mo
Zestimate® history
Owner options
List your home for rent
$2,357/mo
Rent Zestimate®
Find your next renter with Zillow Rental Manager. Plus, with online applications, you can quickly screen prospective tenants – for free.
$2,357/mo
Rent Zestimate®
Refinance and save
$3,758/mo
Est. payment
Refinancing to a lower rate could help reduce your monthly payments and save thousands over the life of the loan.
$3,758/mo
Est. payment
Explore your selling options
Work with a Zillow partner agent
Leverage their expertise and Zillow's premium Showcase listings to get your home seen by more buyers.
Get startedList with your own agent
Get your home in front of millions of buyers by listing it on Zillow.
Learn how to do itSell it yourself
Take full control of how buyers see your home on Zillow by listing For Sale by Owner (FSBO).
List your homeWhat's special
Rec roomCustom finishesHome officeTray ceilingCrown moldingTiled floor to ceilingGold hardware
Zillow last checked:
Listing updated:
Listed by:
Angie Cole 919-578-3128,
LPT Realty LLC
Bought with:
Amr Dhaker Mobarez, 354905
DASH Carolina
Source: Doorify MLS,MLS#: 10085185
Facts & features
Interior
Bedrooms & bathrooms
- Bedrooms: 3
- Bathrooms: 3
- Full bathrooms: 2
- 1/2 bathrooms: 1
Heating
- Electric, ENERGY STAR/ACCA RSI Qualified Installation
Cooling
- Central Air
Appliances
- Included: Dishwasher, Electric Cooktop, ENERGY STAR Qualified Appliances, ENERGY STAR Qualified Dishwasher, ENERGY STAR Qualified Refrigerator, ENERGY STAR Qualified Water Heater, Microwave, Range, Refrigerator, Stainless Steel Appliance(s)
- Laundry: Laundry Room, Main Level
Features
- Breakfast Bar, Built-in Features, Cathedral Ceiling(s), Ceiling Fan(s), Crown Molding, Dining L, Double Vanity, Entrance Foyer, High Ceilings, Natural Woodwork, Pantry, Master Downstairs, Quartz Counters, Recessed Lighting, Smooth Ceilings, Tray Ceiling(s), Walk-In Closet(s), Walk-In Shower
- Flooring: Carpet, Vinyl, Tile
- Doors: ENERGY STAR Qualified Doors
- Basement: Crawl Space
- Number of fireplaces: 1
- Fireplace features: Family Room
Interior area
- Total structure area: 2,039
- Total interior livable area: 2,039 sqft
- Finished area above ground: 2,039
- Finished area below ground: 0
Property
Parking
- Total spaces: 2
- Parking features: Garage, Garage Faces Front
- Attached garage spaces: 2
Features
- Levels: Two
- Stories: 2
- Patio & porch: Deck, Front Porch
- Has view: Yes
Lot
- Size: 0.34 Acres
- Features: Cleared
Details
- Parcel number: 2840070472
- Special conditions: Standard
Construction
Type & style
- Home type: SingleFamily
- Architectural style: Craftsman
- Property subtype: Single Family Residence, Residential
Materials
- Stone, Vinyl Siding
- Foundation: Concrete Perimeter, Stone
- Roof: Shingle
Condition
- New construction: Yes
- Year built: 2025
- Major remodel year: 2025
Utilities & green energy
- Sewer: Septic Tank
- Water: Public
Green energy
- Energy efficient items: Appliances, Construction, HVAC, Incentives, Lighting, Water Heater, Windows
Community & HOA
Community
- Features: Clubhouse, Fishing, Gated, Lake, Park
- Subdivision: Lake Royale
HOA
- Has HOA: Yes
- Services included: Maintenance Grounds, Road Maintenance, Security
- HOA fee: $1,193 annually
Location
- Region: Youngsville
Financial & listing details
- Price per square foot: $210/sqft
- Tax assessed value: $305,380
- Annual tax amount: $140
- Date on market: 3/27/2025
Price history
| Date | Event | Price |
|---|---|---|
| 5/23/2025 | Sold | $427,500+3%$210/sqft |
Source:  Doorify MLS #10085185 Report a problem Doorify MLS #10085185 Report a problem | ||
| 4/5/2025 | Pending sale | $415,000$204/sqft |
Source: Doorify MLS #10085185 Report a problem | ||
| 3/27/2025 | Listed for sale | $415,000+5433.3%$204/sqft |
Source: Doorify MLS #10085185 Report a problem | ||
| 12/27/2007 | Sold | $7,500$4/sqft |
Source: Public Record Report a problem | ||
Public tax history
| Year | Property taxes | Tax assessment |
|---|---|---|
| 2025 | $1,851 +1221.9% | $305,380 +1121.5% |
| 2024 | $140 +223% | $25,000 +396% |
| 2023 | $43 | $5,040 |
| 2022 | $43 -1.2% | -- |
| 2021 | $44 -1.1% | -- |
| 2020 | $44 +1% | -- |
| 2019 | $44 -1.2% | $5,040 |
| 2018 | $44 | $5,040 +12% |
| 2017 | $44 | $4,500 |
| 2016 | $44 | $4,500 |
| 2015 | $44 | $4,500 |
Find assessor info on the county website
Neighborhood: 27549
Nearby homes
- $25,0000.344 Acres107 Mohawk Dr, Louisburg, NC 27549Off Market
- $22,0000.34 Acres111 Mohawk Dr #2267, Louisburg, NC 27549Sold
- $375,0003 bd3 ba2k sqft111 Mohawk Dr, Louisburg, NC 27549Sold
- $380,0003 bd3 ba2.2k sqft105 Mohawk Dr, Louisburg, NC 27549Sold
- $313,4003 bd2 ba1.4k sqft113 Mohawk Dr, Louisburg, NC 27549Off Market
- $25,0000.689 Acres135-137 Mohawk Dr, Louisburg, NC 27549Off Market
- $372,7004 bd2 ba1.8k sqft141-143 Mohawk Dr, Louisburg, NC 27549Off Market
- $37,5000.689 Acres116-118 Mohawk Dr, Louisburg, NC 27549Off Market
Nearby schools
GreatSchools rating
- 6/10Edward Best ElementaryGrades: PK-5Distance: 9 mi
- 3/10Bunn MiddleGrades: 6-8Distance: 4.3 mi
- 4/10Bunn HighGrades: 9-12Distance: 3.6 mi
Schools provided by the listing agent
- Elementary: Franklin - Ed Best
- Middle: Franklin - Bunn
- High: Franklin - Bunn
Source: Doorify MLS. This data may not be complete. We recommend contacting the local school district to confirm school assignments for this home.
Get a cash offer in 3 minutes
Find out how much your home could sell for in as little as 3 minutes with a no-obligation cash offer.
Estimated market value
$429,100
Get a cash offer in 3 minutes
Find out how much your home could sell for in as little as 3 minutes with a no-obligation cash offer.
Estimated market value
$429,100
- North Carolina
- Franklin County
- Louisburg
- 27549
- 109 Mohawk Dr
Nearby cities
Nearby zip codes
Other Louisburg Topics
