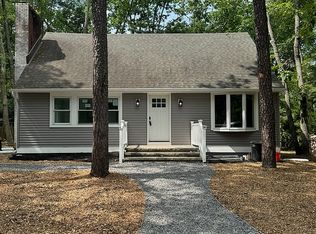
PRICE ADJUSTMENT now $680,000AND NOW ALSO AVAILABLE FOR RENT $4,200 PER MO. PLUS UTIL ITIES AND ALSO AS A LEASE PURCHASE! Welcome to this beautifully updated Medford Lakes charmer—boasting an impressive 3,604 square feet (yes, that’s correct--3,604 SF) of living space on an exceptionally large .427-acre lot that extends all the way to the side street! Ideally located just a short walk to Nokomis School and within walking distance to both Beach 3 and Beach 4, this home offers the ultimate "Laker Lifestyle" in a PRIME location. As you arrive, take note of the sprawling lot that extends all the way to Kawasea Trail. The property offers a two-car garage, driveway parking for approximately 6 vehicles, and ample on-street parking—a true luxury in Medford Lakes. To the right of the front door, the bird house will remain and there are male and female birds that return each year to build their nest for their young--magical!! Step inside to the great room that truly lives up to its name! With ceramic tile floors, charming knotty pine walls, abundant recessed lighting, and replacement thermopane windows throughout, this space offers both warmth and function. The living room, anchored by a beautiful fireplace with certified insert (by Cowan), flows seamlessly into the formal dining room—complete with a farmhouse-style light fixture. At the heart of the home is the kitchen, featuring solid oak cabinetry, a gas range, refrigerator and a brand new dishwasher--all appliances included! Off the kitchen is a large laundry room with washer, dryer, new laundry tub, and access to the garage. The family room is rich in character with hardwood floors, custom built-ins, and knotty pine walls, leading to a fabulous "tasting room"—perfect for relaxing or entertaining. The new LVP flooring complements the cozy atmosphere, and this space opens to the hot tub, which is included! Just off the kitchen is home office #1, also featuring new LVP flooring and access to the rear deck and fully fenced yard, complete with a fire pit for relaxing evenings under the stars. The main level bedroom wing includes three generously sized bedrooms, each with new LVP flooring, fresh paint, and ample closet space. Between two bedrooms is a full bath with a walk-in shower and individual vanities—a thoughtful touch for shared living. The third bedroom overlooks the backyard and is served by a second full bath in the hallway. Now ascend to the phenomenal primary suite—a stunning addition by JRG Construction. This massive retreat features soaring two-story ceilings, bamboo floors and plush carpeting, dual walk-in closets, and a private second-story deck. The ensuite bath is a true sanctuary with ceramic tile flooring, dual vanities, a soaking tub, walk-in shower, and a private water closet. Across from the primary suite is home office #2, perfect for a craft room, extra storage, or flexible use to fit your lifestyle. Pulldown stairs to the attic are here in the hallway. Additional highlights include: ✔ Gas heat & central air, recently serviced and certified ✔ 3604 SF on a large .427 acre lot! ✔ Replacement Windows ✔ Fresh paint throughout ✔ Brand new Luxury Vinyl Plank flooring ✔ Full appliance package included ✔Two Car Garage Sellers are Members of the Medford Lakes Colony - Colony Bond will transfer to the lucky new laker at closing. This home offers incredible space, thoughtful updates, and a location that simply can’t be beat. Whether you're entertaining, working from home, or soaking in the charm of Medford Lakes, this one has it all. Don't miss this rare opportunity to live the Medford Lakes lifestyle—where every day feels like a holiday! It's no wonder Medford Lakes is such a sought after community to call home! Don't Miss Out on this Charming Home!
Sold for $640,000
Zillow last checked:
Listing updated:
Bought with:
Lauren Gormley, 2191303
Keller Williams Realty - Marlton
Source: Bright MLS,MLS#: NJBL2091272
Price history
| Date | Event | Price |
|---|---|---|
| 12/8/2025 | Sold | $640,000-5.9%$178/sqft |
Source:  Bright MLS #NJBL2091272 Report a problem Bright MLS #NJBL2091272 Report a problem | ||
| 11/3/2025 | Pending sale | $680,000$189/sqft |
Source: Bright MLS #NJBL2091272 Report a problem | ||
| 10/28/2025 | Contingent | $680,000$189/sqft |
Source: Bright MLS #NJBL2091272 Report a problem | ||
| 10/28/2025 | Listing removed | $4,200$1/sqft |
Source: Bright MLS #NJBL2097202 Report a problem | ||
| 10/5/2025 | Listed for rent | $4,200$1/sqft |
Source: Bright MLS #NJBL2097202 Report a problem | ||
| 9/23/2025 | Price change | $680,000-2.8%$189/sqft |
Source: Bright MLS #NJBL2091272 Report a problem | ||
| 8/21/2025 | Price change | $699,900-6.7%$194/sqft |
Source: Bright MLS #NJBL2091272 Report a problem | ||
| 7/25/2025 | Price change | $750,000-3.8%$208/sqft |
Source: Bright MLS #NJBL2091272 Report a problem | ||
| 7/14/2025 | Listed for sale | $780,000+477.8%$216/sqft |
Source: Bright MLS #NJBL2091272 Report a problem | ||
| 10/24/1994 | Sold | $135,000$37/sqft |
Source: Public Record Report a problem | ||
Nearby homes
- $269,3002 bd1 ba536 sqft118 Nokomis Trl, Medford Lakes, NJ 08055Off Market
- $420,200-- bd-- ba1.2k sqft119 Mohawk Trl, Medford Lakes, NJ 08055Off Market
- $515,800-- bd-- ba1.7k sqft116 Nokomis Trl, Medford Lakes, NJ 08055Off Market
- $542,3004 bd1 ba1.4k sqft120 Nokomis Trl, Medford Lakes, NJ 08055Off Market
Get a cash offer in 3 minutes
Find out how much your home could sell for in as little as 3 minutes with a no-obligation cash offer.
Estimated market value
$840,100
