Beautifully maintained 4-bedroom, 2-bath home situated on a spacious lot backing to a serene nature preserve in the highly sought-after Saratoga Pines community. This home features a large, updated kitchen with 5-year-old appliances and an open-concept floor plan ideal for both everyday living and entertaining. The desirable split-bedroom layout provides excellent privacy, with the expansive primary suite on one side of the home and the secondary bedrooms on the other. Extended garage with enough room for 2 cars and a workbench or storage. Generator included.
Updates include a 200 sq ft addition with a private entrance, making it perfect for a home office or in-law space. Improvements include a roof (2012), A/C and impact windows (2008), a water heater (2017), and a new driveway (2025). Built with exceptional quality, this energy-efficient home was originally constructed to Energy Star standards and features preformed concrete slab construction, offering durability, efficiency, and comfort. A rare opportunity to own a move-in-ready home with premium construction, modern updates, and a private natural setting.
Saratoga Pines offers resort-style amenities with low HOA fees of only $43.33/month, including a large community pool, playground, walking trails through the preserve, basketball, tennis, and pickleball courts. Don't miss this move-in-ready gem; it won't last long!
Sold for $545,000
$545,000
109 Monterey Way, Royal Palm Beach, FL 33411
4beds
2,000sqft
Single Family Residence
Built in 1997
8,435 Square Feet Lot
$553,500 Zestimate®
$273/sqft
$3,343 Estimated rent
Home value
$553,500
$498,000 - $614,000
$3,343/mo
Zestimate® history
Owner options
List your home for rent
$3,343/mo
Rent Zestimate®
Find your next renter with Zillow Rental Manager. Plus, with online applications, you can quickly screen prospective tenants – for free.
$3,343/mo
Rent Zestimate®
Refinance and save
$3,784/mo
Est. payment
Refinancing to a lower rate could help reduce your monthly payments and save thousands over the life of the loan.
$3,784/mo
Est. payment
Explore your selling options
Work with a Zillow partner agent
Leverage their expertise and Zillow's premium Showcase listings to get your home seen by more buyers.
Get startedList with your own agent
Get your home in front of millions of buyers by listing it on Zillow.
Learn how to do itSell it yourself
Take full control of how buyers see your home on Zillow by listing For Sale by Owner (FSBO).
List your homeWhat's special
Zillow last checked:
Listing updated:
Listed by:
Robert D Hopps 954-832-5577,
Keller Williams Realty Services,
Zoha Hopps 425-344-2708,
Keller Williams Realty Service
Bought with:
Elena Maris, 701072
LAER Realty Partners Bowen/Wellington
Source: BeachesMLS,MLS#: R11154705 Originating MLS: BeachesMLS
Originating MLS: BeachesMLSFacts & features
Interior
Bedrooms & bathrooms
- Bedrooms: 4
- Bathrooms: 2
- Full bathrooms: 2
- Main level bathrooms: 4
- Main level bedrooms: 4
Primary bedroom
- Level: Main
- Area: 208
- Dimensions: 16 X 13
Primary bedroom
- Level: Main
- Area: 208
- Dimensions: 16 X 13
Bedroom 2
- Level: Main
- Area: 121
- Dimensions: 11 X 11
Bedroom 2
- Level: Main
- Area: 121
- Dimensions: 11 X 11
Bedroom 3
- Level: Main
- Area: 143
- Dimensions: 13 X 11
Bedroom 3
- Level: Main
- Area: 143
- Dimensions: 13 X 11
Bedroom 4
- Level: Main
- Area: 140
- Dimensions: 14 X 10
Bedroom 4
- Level: Main
- Area: 140
- Dimensions: 14 X 10
Kitchen
- Level: Main
- Area: 120
- Dimensions: 8 X 15
Kitchen
- Level: Main
- Area: 120
- Dimensions: 8 X 15
Living room
- Level: Main
- Area: 288
- Dimensions: 16 X 18
Living room
- Level: Main
- Area: 288
- Dimensions: 16 X 18
Heating
- Central, Electric
Cooling
- Central Air, Ceiling Fan(s), Electric
Appliances
- Included: Dishwasher, Electric Range, Electric Water Heater, Disposal, Microwave, Refrigerator, Water Heater, Washer
- Laundry: Washer Hookup, Inside
Features
- Built-in Features, Breakfast Area, Bathtub, Cathedral Ceiling(s), Entrance Foyer, Family/Dining Room, Kitchen/Dining Combo, Main Level Primary, Pantry, Split Bedrooms, Soaking Tub, Vaulted Ceiling(s), Walk-In Closet(s)
- Flooring: Carpet
- Windows: Blinds, Sliding, Storm Window(s)
Interior area
- Total structure area: 2,550
- Total interior livable area: 2,000 sqft
Property
Parking
- Total spaces: 4
- Parking features: Attached, Garage, Garage Door Opener, On Street
- Attached garage spaces: 2
- Uncovered spaces: 2
Features
- Levels: One
- Stories: 1
- Patio & porch: Porch
- Exterior features: Outdoor Living Area
- Pool features: Association
- Waterfront features: None
Lot
- Size: 8,435 Square Feet
- Features: Sprinklers Automatic, Sprinkler System, < 1/4 Acre
Details
- Parcel number: 72414315030001600
- Zoning: PUD(ci
- Special conditions: Listed As-Is
Construction
Type & style
- Home type: SingleFamily
- Architectural style: Ranch
- Property subtype: Single Family Residence
Materials
- Pre-Cast Concrete, Concrete
- Roof: Composition,Shingle
Condition
- Resale
- New construction: No
- Year built: 1997
Details
- Builder model: The Rosewood D
Utilities & green energy
- Electric: 3 Phase
- Sewer: Public Sewer
- Water: Public
- Utilities for property: Cable Available, Sewer Available, Underground Utilities, Water Available
Community & HOA
Community
- Features: Home Owners Association, Street Lights
- Security: Smoke Detector(s)
- Subdivision: SARATOGA AT ROYAL PALM 2
HOA
- Has HOA: Yes
- Amenities included: Picnic Area, Playground, Pickleball, Park, Pool, Sidewalks, Tennis Court(s)
- HOA fee: $45 monthly
Location
- Region: Royal Palm Beach
Financial & listing details
- Price per square foot: $273/sqft
- Tax assessed value: $456,749
- Annual tax amount: $2,947
- Date on market: 1/15/2026
- Cumulative days on market: 51 days
- Listing terms: Cash,Conventional,FHA,VA Loan
Price history
| Date | Event | Price |
|---|---|---|
| 4/15/2026 | Sold | $545,000-9.2%$273/sqft |
Source:  BeachesMLS #R11154705 Report a problem BeachesMLS #R11154705 Report a problem | ||
| 2/12/2026 | Price change | $599,900-2.5%$300/sqft |
Source: BeachesMLS #RX-11154705 Report a problem | ||
| 1/15/2026 | Listed for sale | $615,000+1632.4%$308/sqft |
Source: BeachesMLS #RX-11154705 Report a problem | ||
| 4/6/2013 | Listing removed | $1,900$1/sqft |
Source: Keystone Realty Group Report a problem | ||
| 2/22/2013 | Listed for rent | $1,900$1/sqft |
Source: Keystone Realty Group Report a problem | ||
| 7/30/1997 | Sold | $35,500$18/sqft |
Source: Public Record Report a problem | ||
Public tax history
| Year | Property taxes | Tax assessment |
|---|---|---|
| 2025 | $2,947 +3.5% | $192,593 +2.9% |
| 2024 | $2,847 +3% | $187,165 +3% |
| 2023 | $2,765 +1.7% | $181,714 +3% |
| 2022 | $2,718 +1.1% | $176,421 +3% |
| 2021 | $2,689 +1% | $171,283 +1.4% |
| 2020 | $2,662 +1.7% | $168,918 +2.3% |
| 2019 | $2,619 | $165,120 +1.9% |
| 2018 | $2,619 +5.5% | $162,041 +2.1% |
| 2017 | $2,483 +1.2% | $158,708 +2.1% |
| 2016 | $2,452 +0.3% | $155,444 +0.7% |
| 2015 | $2,445 -2.3% | $154,363 +0.8% |
| 2014 | $2,502 +1.7% | $153,138 +1.5% |
| 2013 | $2,460 +0.8% | $150,875 +1.7% |
| 2012 | $2,441 +1.7% | $148,353 +3% |
| 2011 | $2,400 +1.6% | $144,032 +1.5% |
| 2010 | $2,363 +7.2% | $141,903 +2.7% |
| 2009 | $2,205 +10% | $138,172 +0.1% |
| 2008 | $2,004 -7.9% | $138,034 +3% |
| 2007 | $2,175 -4.9% | $134,014 +2.5% |
| 2006 | $2,287 | $130,745 +3% |
| 2005 | -- | $126,937 +3% |
| 2004 | $1,261 +1112.3% | $123,240 +1.9% |
| 2003 | $104 -95.3% | $120,942 +2.4% |
| 2002 | $2,232 +0.3% | $118,107 +1.6% |
| 2001 | $2,226 +4.1% | $116,247 +3% |
| 2000 | $2,137 +5% | $112,861 -0.1% |
| 1999 | $2,036 | $113,006 |
Find assessor info on the county website
Neighborhood: 33411
Nearby homes
- $579,800-- bd2 ba2.1k sqft107 Monterey Way, Royal Palm Beach, FL 33411Off Market
- $541,6003 bd2 ba1.7k sqft111 Monterey Way, Royal Palm Beach, FL 33411Off Market
- $521,6003 bd2 ba1.7k sqft108 Monterey Way, Royal Palm Beach, FL 33411Off Market
- $737,1004 bd2 ba2.5k sqft113 Monterey Way, Royal Palm Beach, FL 33411Off Market
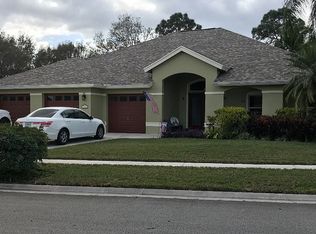
- $500,0003 bd2 ba1.7k sqft105 Monterey Way, Royal Palm Beach, FL 33411Sold
- $654,8004 bd3 ba2.6k sqft106 Monterey Way, Royal Palm Beach, FL 33411Off Market
- $602,3003 bd2 ba1.9k sqft104 Monterey Way, Royal Palm Beach, FL 33411Off Market
- $624,9003 bd2 ba2k sqft110 Emerald Ct, Royal Palm Beach, FL 33411Off Market
Nearby schools
GreatSchools rating
- 7/10Royal Palm Beach Elementary SchoolGrades: K-5Distance: 1.8 mi
- 8/10Crestwood Community Middle SchoolGrades: 6-8Distance: 2.5 mi
- 3/10Royal Palm Beach High SchoolGrades: 9-12Distance: 2.8 mi
Schools provided by the listing agent
- Elementary: Royal Palm Beach (Palm Beach)
- Middle: Crestwood
- High: Royal Palm Beach
Source: BeachesMLS. This data may not be complete. We recommend contacting the local school district to confirm school assignments for this home.
Get a cash offer in 3 minutes
Find out how much your home could sell for in as little as 3 minutes with a no-obligation cash offer.
Estimated market value
$553,500
Get a cash offer in 3 minutes
Find out how much your home could sell for in as little as 3 minutes with a no-obligation cash offer.
Estimated market value
$553,500
- Florida
- Palm Beach County
- Royal Palm Beach
- 33411
- 109 Monterey Way
Nearby cities
Nearby zip codes
Other Royal Palm Beach Topics
- Apartments for Rent in 33411
- Houses for Sale in 33411
- Houses for Rent in 33411
- 33411 Real Estate
- Royal Palm Beach Condos
- Houses for Sale in Royal Palm Beach
- Newest Listings in Royal Palm Beach
- Royal Palm Beach Home Values
- Royal Palm Beach Real Estate Agents
- Royal Palm Beach Refinance
- Royal Palm Beach Mortgage Rates
