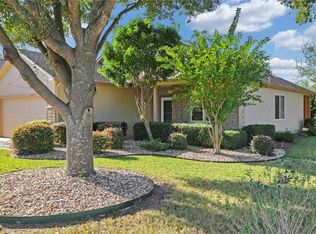
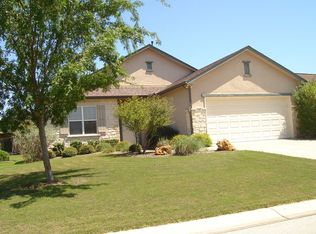
This popular Dickinson floor plan is centrally located close by to all of the amenities. Two bedroom, two bath plus office. Storm door and tile entry. Kitchen features a bay window in dining area plus slick top stove. Living room is light and bright with a bank of windows across the back that leads to the covered patio. Living also includes a solar tube. Utility room has a sink and extra storage. Coated floor in garage with built-in cabinets and water softener. Washer/Dryer/Fridge/Desk convey.
This property is not currently displayed as for sale or rent on Zillow. This may be different from what's on other websites or public sources.