Dunbarton delight in SW Durham! Move-in ready townhome offers a 1st floor primary bedroom, newly renovated primary bath with large walk-in shower. The perfect layout for aging in place but having plenty of space for friends and family to visit. Some improvements made for handicap/wheelchair access. Spend the cool fall evenings relaxing on the private back deck and the hot summer days in the community pool. Huge bonus room upstairs with additional bedroom and full bath. 2nd floor flex room could be an additional bedroom or office space. Minutes to dinner in downtown or shopping at Southpoint! HVAC and Roof both new in 2020.
Sold for $485,000
$485,000
109 Montrose Dr, Durham, NC 27707
3beds
2,804sqft
Townhouse, Residential
Built in 1979
6,098 Square Feet Lot
$487,700 Zestimate®
$173/sqft
$2,610 Estimated rent
Home value
$487,700
$458,000 - $522,000
$2,610/mo
Zestimate® history
Owner options
List your home for rent
$2,610/mo
Rent Zestimate®
Find your next renter with Zillow Rental Manager. Plus, with online applications, you can quickly screen prospective tenants – for free.
$2,610/mo
Rent Zestimate®
Refinance and save
$3,328/mo
Est. payment
Refinancing to a lower rate could help reduce your monthly payments and save thousands over the life of the loan.
$3,328/mo
Est. payment
Explore your selling options
Work with a Zillow partner agent
Leverage their expertise and Zillow's premium Showcase listings to get your home seen by more buyers.
Get startedList with your own agent
Get your home in front of millions of buyers by listing it on Zillow.
Learn how to do itSell it yourself
Take full control of how buyers see your home on Zillow by listing For Sale by Owner (FSBO).
List your homeWhat's special
Community poolNewly renovated primary bathHuge bonus roomPrivate back deckFlex roomOffice spaceLarge walk-in shower
Zillow last checked:
Listing updated:
Listed by:
Samantha Abel 857-400-6284,
West & Woodall Real Estate - S
Bought with:
Marel S Woody, 137079
Berkshire Hathaway HomeService
Source: Doorify MLS,MLS#: 2526302
Facts & features
Interior
Bedrooms & bathrooms
- Bedrooms: 3
- Bathrooms: 4
- Full bathrooms: 3
- 1/2 bathrooms: 1
Heating
- Electric, Heat Pump
Cooling
- Central Air
Appliances
- Included: Dishwasher, Dryer, Electric Water Heater, Range Hood, Refrigerator, Washer
- Laundry: Laundry Room, Main Level
Features
- Bathtub/Shower Combination, Bookcases, Ceiling Fan(s), Dining L, Double Vanity, Eat-in Kitchen, Entrance Foyer, Pantry, Master Downstairs, Storage, Walk-In Closet(s), Walk-In Shower
- Flooring: Carpet, Combination, Tile, Wood
- Windows: Blinds
- Basement: Crawl Space
- Number of fireplaces: 1
- Fireplace features: Family Room
- Common walls with other units/homes: End Unit
Interior area
- Total structure area: 2,804
- Total interior livable area: 2,804 sqft
- Finished area above ground: 2,804
- Finished area below ground: 0
Property
Parking
- Total spaces: 1
- Parking features: Carport, Concrete, Driveway, Garage Faces Front, On Street, Parking Pad
- Carport spaces: 1
Accessibility
- Accessibility features: Accessible Full Bath, Accessible Washer/Dryer, Aging In Place
Features
- Levels: Two
- Stories: 2
- Patio & porch: Deck, Porch
- Exterior features: Rain Gutters
- Pool features: Swimming Pool Com/Fee, Community
- Has view: Yes
Lot
- Size: 6,098 Square Feet
- Dimensions: 55 x 25 x 70 x 65 x 93
- Features: Corner Lot, Hardwood Trees, Landscaped
Details
- Parcel number: 123718
- Zoning: PDR
Construction
Type & style
- Home type: Townhouse
- Architectural style: Traditional
- Property subtype: Townhouse, Residential
- Attached to another structure: Yes
Materials
- Masonite, Wood Siding
Condition
- New construction: No
- Year built: 1979
Utilities & green energy
- Sewer: Public Sewer
- Water: Public
- Utilities for property: Cable Available
Community & HOA
Community
- Features: Pool, Street Lights
- Subdivision: Dunbarton Townhomes
HOA
- Has HOA: Yes
- Amenities included: Clubhouse, Pool
- Services included: Insurance, Maintenance Grounds, Maintenance Structure, Road Maintenance, Trash
- HOA fee: $370 monthly
Location
- Region: Durham
Financial & listing details
- Price per square foot: $173/sqft
- Tax assessed value: $466,715
- Annual tax amount: $3,670
- Date on market: 8/10/2023
Price history
| Date | Event | Price |
|---|---|---|
| 10/12/2023 | Sold | $485,000-2%$173/sqft |
Source:  Doorify MLS #2526302 Report a problem Doorify MLS #2526302 Report a problem | ||
| 9/22/2023 | Pending sale | $495,000$177/sqft |
Source: Doorify MLS #2526302 Report a problem | ||
| 8/12/2023 | Listed for sale | $495,000+52.3%$177/sqft |
Source: Doorify MLS #2526302 Report a problem | ||
| 12/14/2017 | Sold | $325,000$116/sqft |
Source: Doorify MLS #2158323 Report a problem | ||
| 11/3/2017 | Pending sale | $325,000$116/sqft |
Source: Peak, Swirles & Cavallito Properties #2158323 Report a problem | ||
| 10/27/2017 | Listed for sale | $325,000$116/sqft |
Source: Peak, Swirles & Cavallito Properties #2158323 Report a problem | ||
Public tax history
| Year | Property taxes | Tax assessment |
|---|---|---|
| 2025 | -- | $466,715 +60.3% |
| 2024 | -- | $291,209 |
| 2023 | $3,815 +3.9% | $291,209 +1.5% |
| 2022 | $3,671 +0.5% | $286,806 |
| 2021 | $3,654 +2.4% | $286,806 |
| 2020 | $3,568 | $286,806 |
| 2019 | $3,568 | $286,806 +2.9% |
| 2018 | $3,568 -4.9% | $278,595 |
| 2017 | $3,751 +3.5% | $278,595 |
| 2016 | $3,625 | $278,595 +15.2% |
| 2015 | $3,625 +8.3% | $241,818 |
| 2014 | $3,347 | $241,818 |
| 2013 | -- | $241,818 |
| 2012 | -- | $241,818 |
| 2011 | $3,152 +0.4% | $241,818 |
| 2010 | $3,138 +4% | $241,818 |
| 2009 | $3,018 | $241,818 |
| 2008 | $3,018 +16.2% | $241,818 +31.4% |
| 2007 | $2,598 +1.4% | $183,998 |
| 2006 | $2,561 | $183,998 |
| 2005 | $2,561 +1.4% | $183,998 |
| 2004 | $2,526 | $183,998 |
| 2003 | -- | $183,998 |
| 2002 | $2,324 +30.2% | $183,998 +67% |
| 2000 | $1,785 | $110,200 |
Find assessor info on the county website
Neighborhood: Hope Valley
Nearby homes
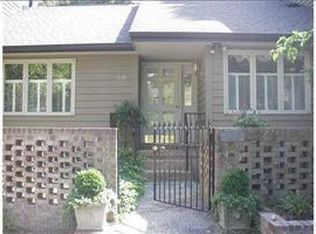
- $337,8003 bd2 ba1.6k sqft110 Montrose Dr, Durham, NC 27707Off Market
- $316,3002 bd2 ba1.4k sqft111 Montrose Dr, Durham, NC 27707Off Market
- $14,152-- bd-- ba-- sqft215 Dunbarton Cir, Durham, NC 27707Off Market
- $376,9003 bd3 ba2k sqft108 Montrose Dr, Durham, NC 27707Off Market
- $306,1002 bd2 ba1.7k sqft114 Montrose Dr, Durham, NC 27707Off Market
- $294,0002 bd2 ba1.4k sqft115 Montrose Dr, Durham, NC 27707Off Market
- $413,1002 bd3 ba2.2k sqft113 Montrose Dr, Durham, NC 27707Off Market
- $372,9002 bd2 ba1.9k sqft116 Montrose Dr, Durham, NC 27707Off Market
Nearby schools
GreatSchools rating
- 5/10Hope Valley ElementaryGrades: K-5Distance: 0.6 mi
- 8/10Sherwood Githens MiddleGrades: 6-8Distance: 1 mi
- 4/10Charles E Jordan Sr High SchoolGrades: 9-12Distance: 3.4 mi
Schools provided by the listing agent
- Elementary: Durham - Hope Valley
- Middle: Durham - Githens
- High: Durham - Jordan
Source: Doorify MLS. This data may not be complete. We recommend contacting the local school district to confirm school assignments for this home.
Get a cash offer in 3 minutes
Find out how much your home could sell for in as little as 3 minutes with a no-obligation cash offer.
Estimated market value
$487,700
Get a cash offer in 3 minutes
Find out how much your home could sell for in as little as 3 minutes with a no-obligation cash offer.
Estimated market value
$487,700
- North Carolina
- Durham County
- Durham
- 27707
- Hope Valley
- 109 Montrose Dr
Nearby cities
Nearby neighborhoods
Nearby zip codes
Other Durham Topics
