Skip main navigation
Under contract - showing
  • $325,000

    109 Morgan St, Lynchburg, TN 37352

    3beds
    1,782sqft
    : 
    Loading
    Get pre-qualified
    Single Family Residence, Residential
    Built in 1971
    0.67 Acres Lot
    $-- Zestimate®
    $182/sqft
    $-- HOA

    What's special

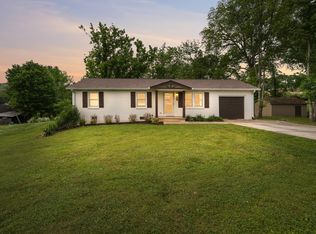
    Come check out this absolutely adorable home in the heart of Lynchburg! This cute three bedroom, two bathroom, all brick ranch sits on a quiet street within walking distance of the square, distillery, library, elementary school, and park. The current owners' favorite part of the home is the huge screened-in back porch that looks out to the pool. Alternate between sunning in the water and relaxing in the shade all summer long! The large, private lot also has plenty of room for practicality alongside the play with a detached storage building and carport, which both convey. When you convince yourself to leave the dreamy outdoor area and go back inside, you still have plenty of space to relax. The main living room is massive, and the attached garage was recently converted to a bonus room, perfect for a second family hang-out spot, man cave, office, craft room, or kids' space. The rest of the home blends old-time charm with fresh upgrades. The hall and en suite bathrooms have both been completely, beautifully redone. All three of the bedrooms boast gorgeous original hardwood flooring. The kitchen has its original, timeless solid wood cabinets, painted white and paired with newer stainless appliances, including a gas stove for precision cooking. The whole house also got new windows and exterior doors and a brand new roof in 2025. The gas HVAC unit and all ductwork was newly redone in 2021. A tankless gas water heater upgrade also means that everyone can rinse off after an dip in the pool with no fear of running out of hot water! This place has absolutely everything you need to settle in for your own happily-ever-after in the perfect small town setting!
    42 days
    |
    32
    |
    1
    |

    Likely to sell faster than

    Zillow last checked:

    Listing updated:

    Listed by:

    Anna Childers 931-307-8887,

    Blackwell Realty and Auction 615-444-0072

    Source: RealTracs MLS as distributed by MLS GRID,MLS#: 3230650MLS Logo

      Facts & features

      Interior

      Bedrooms & bathrooms
      • Bedrooms: 3
      • Bathrooms: 2
      • Full bathrooms: 2
      • Main level bedrooms: 3
      Bedroom 1
      • Area: 156 Square Feet
      • Dimensions: 13x12
      Bedroom 2
      • Area: 130 Square Feet
      • Dimensions: 13x10
      Bedroom 3
      • Area: 90 Square Feet
      • Dimensions: 10x9
      Den
      • Area: 351 Square Feet
      • Dimensions: 27x13
      Dining room
      • Area: 140 Square Feet
      • Dimensions: 14x10
      Kitchen
      • Area: 224 Square Feet
      • Dimensions: 14x16
      Living room
      • Area: 275 Square Feet
      • Dimensions: 25x11
      Heating
      • Central, Natural Gas
      Cooling
      • Central Air
      Appliances
      • Included: Gas Range, Dishwasher, Disposal, Stainless Steel Appliance(s)
      • Laundry: Electric Dryer Hookup, Washer Hookup
      Features
      • Flooring: Wood, Luxury Vinyl
      • Basement: Crawl Space
      Interior area
      • Total structure area: 1,782
      • Total interior livable area: 1,782 sqft
      • Finished area above ground: 1,782

      Property

      Parking
      • Total spaces: 5
      • Parking features: Detached
      • Carport spaces: 2
      • Uncovered spaces: 3
      Features
      • Levels: One
      • Stories: 1
      • Patio & porch: Deck, Covered, Patio, Porch, Screened
      • Has private pool: Yes
      • Pool features: Above Ground
      Lot
      • Size: 0.67 Acres
      • Dimensions: 103 x 322 IRR
      Details
      • Additional structures: Storage
      • Parcel number: 031E B 00200 000
      • Special conditions: Standard

      Construction

      Type & style
      • Home type: SingleFamily
      • Architectural style: Ranch
      • Property subtype: Single Family Residence, Residential
      Materials
      • Brick
      • Roof: Shingle
      Condition
      • New construction: No
      • Year built: 1971

      Utilities & green energy

      • Sewer: Public Sewer
      • Water: Public
      • Utilities for property: Natural Gas Available, Water Available

      Community & HOA

      Community
      • Subdivision: None
      HOA
      • Has HOA: No
      Location
      • Region: Lynchburg

      Financial & listing details

      • Price per square foot: $182/sqft
      • Tax assessed value: $191,100
      • Annual tax amount: $835
      • Date on market: 6/4/2026

        Estimated market value

        Not available

        Estimated sales range

        Not available

        Not available

        Price history

        DateEventPrice
        6/16/2026Contingent$325,000$182/sqft
        Source: RealTracs MLS as distributed by MLS GRID #3230650 Report a problem
        6/5/2026Listed for sale$325,000+364.3%$182/sqft
        Source: RealTracs MLS as distributed by MLS GRID #3230650 Report a problem
        9/21/2015Sold$70,000$39/sqft
        Source: Public Record Report a problem

        Public tax history

        YearProperty taxesTax assessment
        2025$835 +11.3%$47,775
        2024$750 +6.6%$47,775 +64.9%
        2023$704 +3.2%$28,975
        2022$682 +1.7%$28,975
        2021$671 +16.3%$28,975 +20.6%
        2020$577 $24,025
        2019$577 +5.8%$24,025 +0.5%
        2018$545 0%$23,900 +12.5%
        2017$545 -4.7%$21,250
        2016$572 +9%$21,250
        2015$525 $21,250
        2014$525 $21,250
        2013-- $21,250 +0%
        2012-- $21,243
        2011-- $21,243 +1.1%
        2010$487 $21,002
        2009$487 +3.1%$21,002
        2008$473 +1.8%$21,002
        2007$464 +5.2%$21,002
        2006$441 -16%$21,002
        2005$525 -39.6%$21,002 +18.2%
        2004$869 +110.8%$17,767
        2002$412 $17,767
        2001-- $17,767 -75%
        2000-- $71,069
        Find assessor info on the county website

        Monthly payment

        Est. payment

        Payment breakdown

        Explore the cost of this home by adjusting the details. Changes won't be saved.
        All calculations are estimates and provided by Zillow, Inc. for informational purposes only. Actual amounts may vary.
        HOA fees may include property taxes on listings classified as Co-Ops. Contact the listing agent and/or owner for fee details.
        Mortgage interest rates are dependent on a number of factors, including credit score, down payment, and repayment length. Interest rate data provided by Zillow Group Marketplace, Inc. as of 1/1/1970 from various mortgage lenders with which we have lead or other similar arrangements; the Estimated Payment is an average of those rates.
        See how much you could borrow to make a competitive offer.

        Climate risks

        Neighborhood: 37352

        Getting around

        43 / 100
        Car-Dependent
        37 / 100
        Somewhat Bikeable

        Nearby schools

        GreatSchools rating
        Schools provided by the listing agent
        • Elementary: Lynchburg Elementary
        • Middle: Moore County High School
        • High: Moore County High School

        Source: RealTracs MLS as distributed by MLS GRID. This data may not be complete. We recommend contacting the local school district to confirm school assignments for this home.

        A local agent can set up tours, give advice and negotiate with sellers.

        Browse local experts

        Similar homes