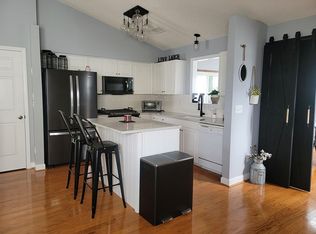
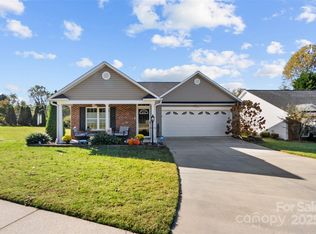
Reduced $284,900. Check out this pristine 2-bedroom, 2-bath townhome in Morgan Trace, Valdese! Enjoy hassle-free living with lawn and exterior maintenance included. This convenient 1 level home boasts a vaulted ceiling, spacious kitchen, living room with gas fireplace, dining area and den/sunroom. Features include wood style floors, tile style kitchen and bathrooms, oak cabinets, and white appliances. Central air for those hot summer days and cozy natural gas heat for those cold winter nights. Primary bath offers a 5ft walk-in shower and single vanity. 1-car garage Relax on the Rear private fenced area, perfect for relaxing! Furniture available at an additional cost if desired.
Closed
$275,000
109 Morgan Trace Dr SW, Valdese, NC 28690
2beds
1,232sqft
Townhouse
Built in 2005
0.04 Acres Lot
$274,800 Zestimate®
$223/sqft
$1,601 Estimated rent
Home value
$274,800
$261,000 - $289,000
$1,601/mo
Zestimate® history
Owner options
List your home for rent
$1,601/mo
Rent Zestimate®
Find your next renter with Zillow Rental Manager. Plus, with online applications, you can quickly screen prospective tenants – for free.
$1,601/mo
Rent Zestimate®
Refinance and save
$1,803/mo
Est. payment
Refinancing to a lower rate could help reduce your monthly payments and save thousands over the life of the loan.
$1,803/mo
Est. payment
Explore your selling options
Work with a Zillow partner agent
Leverage their expertise and Zillow's premium Showcase listings to get your home seen by more buyers.
Get startedList with your own agent
Get your home in front of millions of buyers by listing it on Zillow.
Learn how to do itSell it yourself
Take full control of how buyers see your home on Zillow by listing For Sale by Owner (FSBO).
List your homeWhat's special
Zillow last checked:
Listing updated:
Listed by:
Shane Cook cshanecook@yahoo.com,
C Shane Cook & Associates
Bought with:
Allison Pryor
Coldwell Banker Newton RE
Source: Canopy MLS as distributed by MLS GRID,MLS#: 4350073
Facts & features
Interior
Bedrooms & bathrooms
- Bedrooms: 2
- Bathrooms: 2
- Full bathrooms: 2
- Main level bedrooms: 2
Primary bedroom
- Level: Main
Bedroom s
- Level: Main
Bathroom full
- Level: Main
Bathroom full
- Level: Main
Dining area
- Level: Main
Kitchen
- Level: Main
Laundry
- Level: Main
Living room
- Level: Main
Sunroom
- Level: Main
Heating
- Forced Air, Natural Gas
Cooling
- Central Air
Appliances
- Included: Dishwasher, Electric Range, Microwave, Refrigerator
- Laundry: In Hall, In Unit, Utility Room, Laundry Room, Main Level
Features
- Hot Tub, Open Floorplan, Walk-In Closet(s)
- Flooring: Laminate
- Windows: Insulated Windows
- Has basement: No
- Attic: Pull Down Stairs
- Fireplace features: Gas, Gas Log, Gas Vented, Living Room
Interior area
- Total structure area: 1,232
- Total interior livable area: 1,232 sqft
- Finished area above ground: 1,232
- Finished area below ground: 0
Property
Parking
- Total spaces: 1
- Parking features: Driveway, Shared Driveway, Garage on Main Level
- Garage spaces: 1
- Has uncovered spaces: Yes
Features
- Levels: One
- Stories: 1
- Entry location: Main
- Exterior features: Lawn Maintenance
- Has spa: Yes
- Spa features: Interior Hot Tub
- Has view: Yes
- View description: City, Mountain(s), Year Round
Lot
- Size: 0.04 Acres
- Features: Level
Details
- Parcel number: 2733465460
- Zoning: R-12-A
- Special conditions: Standard
Construction
Type & style
- Home type: Townhouse
- Property subtype: Townhouse
Materials
- Brick Full, Vinyl
- Foundation: Slab
Condition
- New construction: No
- Year built: 2005
Details
- Builder name: Morgan & Parker Builders
Utilities & green energy
- Sewer: Public Sewer
- Water: City
- Utilities for property: Cable Available
Community & HOA
Community
- Subdivision: Morgan Trace
HOA
- Has HOA: Yes
- HOA fee: $145 monthly
Location
- Region: Valdese
- Elevation: 1000 Feet
Financial & listing details
- Price per square foot: $223/sqft
- Tax assessed value: $189,962
- Annual tax amount: $1,940
- Date on market: 3/6/2026
- Cumulative days on market: 78 days
- Listing terms: Cash,Conventional,FHA,USDA Loan,VA Loan
- Road surface type: Concrete, Paved
Price history
| Date | Event | Price |
|---|---|---|
| 7/6/2026 | Sold | $275,000-3.5%$223/sqft |
Source:  Canopy MLS as distributed by MLS GRID #4350073 Report a problem Canopy MLS as distributed by MLS GRID #4350073 Report a problem | ||
| 7/2/2026 | Pending sale | $284,900$231/sqft |
Source: Canopy MLS as distributed by MLS GRID #4350073 Report a problem | ||
| 4/18/2026 | Price change | $284,900-1.7%$231/sqft |
Source: Canopy MLS as distributed by MLS GRID #4350073 Report a problem | ||
| 3/7/2026 | Listed for sale | $289,900+144.6%$235/sqft |
Source: Canopy MLS as distributed by MLS GRID #4350073 Report a problem | ||
| 9/21/2005 | Sold | $118,500$96/sqft |
Source: Public Record Report a problem | ||
Public tax history
| Year | Property taxes | Tax assessment |
|---|---|---|
| 2025 | $1,940 -0.3% | $189,962 |
| 2024 | $1,945 -8.7% | $189,962 |
| 2023 | $2,130 +91.2% | $189,962 +27.9% |
| 2022 | $1,114 +0.5% | $148,512 |
| 2021 | $1,108 +0.4% | $148,512 |
| 2020 | $1,104 +587.8% | $148,512 |
| 2019 | $161 -83.6% | $148,512 +13.6% |
| 2018 | $980 +2.8% | $130,676 |
| 2017 | $954 | $130,676 |
| 2016 | $954 +0.3% | $130,676 |
| 2015 | $951 | $130,676 |
Find assessor info on the county website
Neighborhood: 28690
Nearby homes
- $309,3003 bd2 ba1.4k sqft111 Morgan Trace Dr SW, Valdese, NC 28690Off Market
- $23,4403 bd2 ba1.4k sqft111 Morgan Trace Dr SW, Valdese, NC 28690Off Market
- $8,7757,405 Square FeetMorgan Trace Dr SW, Valdese, NC 28690Off Market
- $335,0002 bd2 ba1.6k sqft105 Morgan Trace Dr SW, Valdese, NC 28690Sold
- $325,0003 bd2 ba1.4k sqft113 Morgan Trace Dr SW, Valdese, NC 28690Sold
- $299,1003 bd2 ba1.4k sqft115 Morgan Trace Dr SW, Valdese, NC 28690Off Market
- $227,0002 bd2 ba1.2k sqft112 Morgan Trace Dr SW, Valdese, NC 28690Sold
- $293,8883 bd2 ba1.3k sqft103 Morgan Trace Dr SW, Valdese, NC 28690Off Market
Nearby schools
GreatSchools rating
- 5/10Valdese ElementaryGrades: PK-5Distance: 0.8 mi
- 5/10Heritage MiddleGrades: 6-8Distance: 0.9 mi
- 8/10Jimmy C. Draughn High SchoolGrades: 9-12Distance: 2.5 mi
Schools provided by the listing agent
- Elementary: Valdese
- Middle: Heritage
- High: Jimmy C Draughn
Source: Canopy MLS as distributed by MLS GRID. This data may not be complete. We recommend contacting the local school district to confirm school assignments for this home.
Get a cash offer in 3 minutes
Find out how much your home could sell for in as little as 3 minutes with a no-obligation cash offer.
Estimated market value
$274,800
Get a cash offer in 3 minutes
Find out how much your home could sell for in as little as 3 minutes with a no-obligation cash offer.
Estimated market value
$274,800
- North Carolina
- Burke County
- Valdese
- 28690
- 109 Morgan Trace Dr SW
Nearby cities
Nearby zip codes
Other Valdese Topics
