Move-in ready 4 bed 2.5 bath home located in Westland Farm! This immaculate residence boasts a spacious 2-car garage, gas log fireplace, and a versatile private study/office that can double as a guest bedroom. Step inside to a beautiful formal dining room with tray ceiling. The expansive kitchen showcases gorgeous wood cabinets, recessed lighting, granite countertops, & high-top bar seating. Enjoy the breakfast area off the kitchen flooded with natural light. Outdoor living features a fenced-in backyard & oversized patio perfect for your entertaining needs! Upstairs you will find the primary bedroom with a tray ceiling, ceiling fan, & ensuite bath flaunting a walk-in shower with dual shower heads, separate vanities, walk-in closet, & linen closet. Also on the upper level, there are 3 additional bedrooms with generous closet space, laundry w sink for convenience, & a shared bathroom that offers a dual vanity, tub/shower combo, & linen closet. Don't miss the opportunity to make it yours!
Closed
$410,000
109 Morning Dew Ln, Mount Holly, NC 28120
4beds
2,582sqft
Single Family Residence
Built in 2007
0.31 Acres Lot
$424,100 Zestimate®
$159/sqft
$2,291 Estimated rent
Home value
$424,100
$394,000 - $458,000
$2,291/mo
Zestimate® history
Owner options
List your home for rent
$2,291/mo
Rent Zestimate®
Find your next renter with Zillow Rental Manager. Plus, with online applications, you can quickly screen prospective tenants – for free.
$2,291/mo
Rent Zestimate®
Refinance and save
$2,823/mo
Est. payment
Refinancing to a lower rate could help reduce your monthly payments and save thousands over the life of the loan.
$2,823/mo
Est. payment
Explore your selling options
Work with a Zillow partner agent
Leverage their expertise and Zillow's premium Showcase listings to get your home seen by more buyers.
Get startedList with your own agent
Get your home in front of millions of buyers by listing it on Zillow.
Learn how to do itSell it yourself
Take full control of how buyers see your home on Zillow by listing For Sale by Owner (FSBO).
List your homeWhat's special
Zillow last checked:
Listing updated:
Listed by:
Steve Casselman 704-773-4345,
EXP Realty LLC Ballantyne,
Lindsey Kendrick,
EXP Realty LLC Ballantyne
Bought with:
Christy Brooks
Keller Williams South Park
Source: Canopy MLS as distributed by MLS GRID,MLS#: 4162015
Facts & features
Interior
Bedrooms & bathrooms
- Bedrooms: 4
- Bathrooms: 3
- Full bathrooms: 2
- 1/2 bathrooms: 1
Primary bedroom
- Features: Attic Stairs Pulldown, Ceiling Fan(s), En Suite Bathroom, Tray Ceiling(s), Walk-In Closet(s)
- Level: Upper
Bedroom s
- Features: Ceiling Fan(s)
- Level: Upper
Bedroom s
- Features: Ceiling Fan(s)
- Level: Upper
Bedroom s
- Level: Upper
Bathroom half
- Level: Main
Bathroom full
- Level: Upper
Breakfast
- Level: Main
Dining room
- Features: Tray Ceiling(s)
- Level: Main
Kitchen
- Level: Main
Living room
- Features: Ceiling Fan(s)
- Level: Main
Office
- Level: Main
Heating
- Forced Air, Natural Gas
Cooling
- Ceiling Fan(s), Central Air
Appliances
- Included: Dishwasher, Disposal, Electric Range, Gas Water Heater, Microwave, Refrigerator
- Laundry: Inside, Laundry Room, Sink, Upper Level
Features
- Pantry, Walk-In Closet(s)
- Has basement: No
- Attic: Pull Down Stairs
- Fireplace features: Gas Log, Living Room
Interior area
- Total structure area: 2,582
- Total interior livable area: 2,582 sqft
- Finished area above ground: 2,582
- Finished area below ground: 0
Property
Parking
- Total spaces: 2
- Parking features: Driveway, Attached Garage, Garage on Main Level
- Attached garage spaces: 2
- Has uncovered spaces: Yes
Features
- Levels: Two
- Stories: 2
- Patio & porch: Patio
- Pool features: Community
- Fencing: Back Yard,Fenced
Lot
- Size: 0.31 Acres
Details
- Parcel number: 212258
- Zoning: R2
- Special conditions: Standard
Construction
Type & style
- Home type: SingleFamily
- Property subtype: Single Family Residence
Materials
- Stone Veneer, Vinyl
- Foundation: Slab
Condition
- New construction: No
- Year built: 2007
Utilities & green energy
- Sewer: Public Sewer
- Water: City
Community & HOA
Community
- Features: Picnic Area, Playground, Sidewalks
- Subdivision: Westland Farm
HOA
- Has HOA: Yes
- HOA fee: $270 semi-annually
- HOA name: Cusick Community Management
- HOA phone: 704-544-7779
Location
- Region: Mount Holly
Financial & listing details
- Price per square foot: $159/sqft
- Tax assessed value: $382,670
- Annual tax amount: $3,842
- Date on market: 7/20/2024
- Cumulative days on market: 89 days
- Listing terms: Cash,Conventional,FHA,VA Loan
- Road surface type: Concrete, Paved
Price history
| Date | Event | Price |
|---|---|---|
| 11/19/2024 | Sold | $410,000$159/sqft |
Source:  Canopy MLS as distributed by MLS GRID #4162015 Report a problem Canopy MLS as distributed by MLS GRID #4162015 Report a problem | ||
| 10/11/2024 | Price change | $410,000-1.2%$159/sqft |
Source: Canopy MLS as distributed by MLS GRID #4162015 Report a problem | ||
| 9/18/2024 | Price change | $415,000-1.2%$161/sqft |
Source: Canopy MLS as distributed by MLS GRID #4162015 Report a problem | ||
| 8/20/2024 | Price change | $420,000-1.2%$163/sqft |
Source: Canopy MLS as distributed by MLS GRID #4162015 Report a problem | ||
| 7/20/2024 | Listed for sale | $425,000$165/sqft |
Source: Canopy MLS as distributed by MLS GRID #4162015 Report a problem | ||
| 7/3/2023 | Listing removed | -- |
Source: Zillow Rentals Report a problem | ||
| 6/21/2023 | Price change | $2,390-2.4%$1/sqft |
Source: Zillow Rentals Report a problem | ||
| 4/25/2023 | Listed for rent | $2,450+4.9%$1/sqft |
Source: Zillow Rentals Report a problem | ||
| 6/6/2022 | Listing removed | -- |
Source: Zillow Rental Network Premium Report a problem | ||
| 5/13/2022 | Listed for rent | $2,335$1/sqft |
Source: Zillow Rental Network Premium Report a problem | ||
| 5/5/2022 | Sold | $425,000+6.3%$165/sqft |
Source: Canopy MLS as distributed by MLS GRID #3837721 Report a problem | ||
| 3/22/2022 | Pending sale | $400,000$155/sqft |
Source: Canopy MLS as distributed by MLS GRID #3837721 Report a problem | ||
| 3/19/2022 | Listed for sale | $400,000+68.8%$155/sqft |
Source: Canopy MLS as distributed by MLS GRID #3837721 Report a problem | ||
| 8/3/2007 | Sold | $237,000$92/sqft |
Source: Public Record Report a problem | ||
Public tax history
| Year | Property taxes | Tax assessment |
|---|---|---|
| 2025 | $3,842 | $379,550 -0.8% |
| 2024 | $3,842 -1.1% | $382,670 |
| 2023 | $3,884 +29% | $382,670 +64.6% |
| 2022 | $3,011 -1.5% | $232,500 |
| 2021 | $3,057 | $232,500 |
| 2020 | $3,057 -0.8% | $232,500 |
| 2019 | $3,081 -9.1% | $232,500 -4% |
| 2018 | $3,390 | $242,125 |
| 2017 | $3,390 +60.9% | $242,125 |
| 2016 | $2,106 | $242,125 +10.3% |
| 2014 | $2,106 | $219,558 |
| 2012 | -- | $219,558 |
| 2011 | -- | $219,558 |
| 2010 | -- | $219,558 +1.5% |
| 2009 | -- | $216,222 |
| 2008 | -- | $216,222 |
Find assessor info on the county website
Neighborhood: 28120
Nearby homes
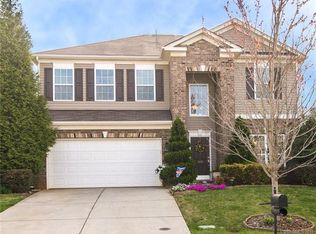
- $485,7004 bd3 ba3.1k sqft113 Morning Dew Ln, Mount Holly, NC 28120Off Market
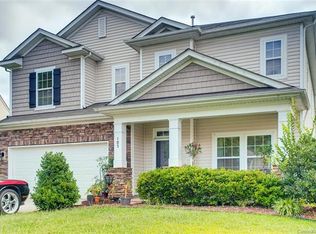
- $460,4004 bd3 ba2.8k sqft105 Morning Dew Ln, Mount Holly, NC 28120Off Market
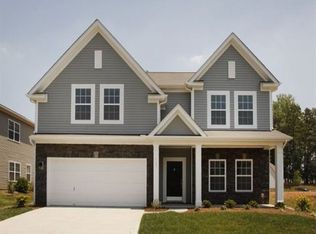
- $418,9004 bd2 ba2.6k sqft117 Morning Dew Ln, Mount Holly, NC 28120Off Market
- $480,3004 bd4 ba2.8k sqft101 Morning Dew Ln, Mount Holly, NC 28120Off Market
- $420,4004 bd3 ba2.5k sqft112 Morning Dew Ln, Mount Holly, NC 28120Off Market
- $360,0003 bd2 ba1.5k sqft108 Morning Dew Ln, Mount Holly, NC 28120Sold
- $446,3004 bd2 ba2.7k sqft116 Morning Dew Ln, Mount Holly, NC 28120Off Market
- $455,0004 bd3 ba2.7k sqft204 Fielding St, Mount Holly, NC 28120Off Market
Nearby schools
GreatSchools rating
- 8/10Ida Rankin Elementary SchoolGrades: PK-5Distance: 2.1 mi
- 5/10Mount Holly Middle SchoolGrades: 6-8Distance: 2 mi
- 5/10East Gaston High SchoolGrades: 9-12Distance: 1.4 mi
Schools provided by the listing agent
- Elementary: Ida Rankin
- Middle: Mount Holly
- High: East Gaston
Source: Canopy MLS as distributed by MLS GRID. This data may not be complete. We recommend contacting the local school district to confirm school assignments for this home.
Get a cash offer in 3 minutes
Find out how much your home could sell for in as little as 3 minutes with a no-obligation cash offer.
Estimated market value
$424,100
Get a cash offer in 3 minutes
Find out how much your home could sell for in as little as 3 minutes with a no-obligation cash offer.
Estimated market value
$424,100
- North Carolina
- Gaston County
- Mount Holly
- 28120
- 109 Morning Dew Ln
Nearby cities
Nearby zip codes
Other Mount Holly Topics
