Recently appraised for $558k, this home is priced to MOVE! This full brick home has 3 bedrooms, 2.5 bathrooms, a bonus space, office, & dining area. Sick of homes with no character? This one is for you! You will fall in love with the scenic views, cathedral ceilings, and a floor plan that just makes sense. Its located close to the Flint River and is just minutes from restaurants and shopping! Updates include new roof, flooring, interior/exterior paint, light fixtures, quartz countertops, tile backsplash, and landscaping. The bonus space could easily be turned into a 4th bedroom. It is plumbed for a wet bar. The back patio is wired for entertainment or additional security!
Sold for $475,000
$475,000
109 Morning Dove Dr, Huntsville, AL 35811
4beds
3,154sqft
Single Family Residence
Built in 1997
0.84 Acres Lot
$477,800 Zestimate®
$151/sqft
$2,864 Estimated rent
Home value
$477,800
$435,000 - $526,000
$2,864/mo
Zestimate® history
Owner options
List your home for rent
$2,864/mo
Rent Zestimate®
Find your next renter with Zillow Rental Manager. Plus, with online applications, you can quickly screen prospective tenants – for free.
$2,864/mo
Rent Zestimate®
Refinance and save
$2,755/mo
Est. payment
Refinancing to a lower rate could help reduce your monthly payments and save thousands over the life of the loan.
$2,755/mo
Est. payment
Explore your selling options
Work with a Zillow partner agent
Leverage their expertise and Zillow's premium Showcase listings to get your home seen by more buyers.
Get startedList with your own agent
Get your home in front of millions of buyers by listing it on Zillow.
Learn how to do itSell it yourself
Take full control of how buyers see your home on Zillow by listing For Sale by Owner (FSBO).
List your homeWhat's special
New roofScenic viewsQuartz countertopsBonus spaceFloor planTile backsplashFull brick home
Zillow last checked:
Listing updated:
Listed by:
Ashton Colon 256-221-4694,
Legend Realty
Bought with:
, 109526
Realtysouth-Inverness Office
Source: ValleyMLS,MLS#: 21893371
Facts & features
Interior
Bedrooms & bathrooms
- Bedrooms: 4
- Bathrooms: 3
- Full bathrooms: 2
- 1/2 bathrooms: 1
Rooms
- Room types: Master Bedroom, Living Room, Bedroom 2, Dining Room, Bedroom 3, Kitchen, Bedroom 4, Breakfast, Office/Study
Primary bedroom
- Features: Ceiling Fan(s), LVP
- Level: Second
- Area: 306
- Dimensions: 18 x 17
Bedroom 2
- Features: Carpet
- Level: Second
- Area: 156
- Dimensions: 13 x 12
Bedroom 3
- Features: Carpet
- Level: Second
- Area: 195
- Dimensions: 15 x 13
Bedroom 4
- Features: Carpet
- Level: Second
- Area: 384
- Dimensions: 24 x 16
Dining room
- Features: LVP
- Level: First
- Area: 196
- Dimensions: 14 x 14
Kitchen
- Features: Kitchen Island, LVP, Quartz
- Level: First
- Area: 153
- Dimensions: 17 x 9
Living room
- Features: Vaulted Ceiling(s), LVP
- Level: First
- Area: 924
- Dimensions: 33 x 28
Office
- Features: LVP
- Level: First
- Area: 182
- Dimensions: 14 x 13
Heating
- Central 1
Cooling
- Central 1
Features
- Basement: Crawl Space
- Has fireplace: Yes
- Fireplace features: Wood Burning
Interior area
- Total interior livable area: 3,154 sqft
Property
Parking
- Total spaces: 1
- Parking features: Garage-Two Car, Carport
- Carport spaces: 1
Features
- Levels: Two
- Stories: 2
Lot
- Size: 0.84 Acres
Details
- Parcel number: 0806140000006005
Construction
Type & style
- Home type: SingleFamily
- Property subtype: Single Family Residence
Condition
- New construction: No
- Year built: 1997
Utilities & green energy
- Sewer: Public Sewer
Community & HOA
Community
- Subdivision: Blue Bird Hill
HOA
- Has HOA: No
Location
- Region: Huntsville
Financial & listing details
- Price per square foot: $151/sqft
- Tax assessed value: $419,300
- Annual tax amount: $3,032
- Date on market: 7/5/2025
Price history
| Date | Event | Price |
|---|---|---|
| 12/1/2025 | Sold | $475,000-0.8%$151/sqft |
Source:  ValleyMLS #21893371 Report a problem ValleyMLS #21893371 Report a problem | ||
| 10/29/2025 | Contingent | $479,000$152/sqft |
Source: ValleyMLS #21893371 Report a problem | ||
| 10/24/2025 | Listed for sale | $479,000$152/sqft |
Source: ValleyMLS #21893371 Report a problem | ||
| 10/2/2025 | Contingent | $479,000$152/sqft |
Source: ValleyMLS #21893371 Report a problem | ||
| 8/2/2025 | Price change | $479,000-1.2%$152/sqft |
Source: ValleyMLS #21893371 Report a problem | ||
| 7/5/2025 | Price change | $485,000+0%$154/sqft |
Source: ValleyMLS #21893371 Report a problem | ||
| 6/6/2025 | Listed for sale | $484,999-0.2%$154/sqft |
Source: Owner Report a problem | ||
| 6/4/2025 | Listing removed | $485,900$154/sqft |
Source: ValleyMLS #21878454 Report a problem | ||
| 4/30/2025 | Price change | $485,900-0.8%$154/sqft |
Source: ValleyMLS #21878454 Report a problem | ||
| 4/5/2025 | Price change | $489,900-1.6%$155/sqft |
Source: ValleyMLS #21878454 Report a problem | ||
| 4/3/2025 | Price change | $497,7000%$158/sqft |
Source: ValleyMLS #21878454 Report a problem | ||
| 3/31/2025 | Price change | $497,8000%$158/sqft |
Source: ValleyMLS #21878454 Report a problem | ||
| 3/20/2025 | Price change | $497,900-0.4%$158/sqft |
Source: ValleyMLS #21878454 Report a problem | ||
| 3/17/2025 | Price change | $499,8000%$158/sqft |
Source: ValleyMLS #21878454 Report a problem | ||
| 2/12/2025 | Listed for sale | $499,900+4.4%$158/sqft |
Source: ValleyMLS #21878454 Report a problem | ||
| 1/14/2025 | Contingent | $479,000$152/sqft |
Source: ValleyMLS #21878454 Report a problem | ||
| 1/9/2025 | Listed for sale | $479,000+86.4%$152/sqft |
Source: ValleyMLS #21878454 Report a problem | ||
| 10/15/2024 | Sold | $257,000$81/sqft |
Source: Public Record Report a problem | ||
Public tax history
| Year | Property taxes | Tax assessment |
|---|---|---|
| 2025 | $3,032 +154.4% | $83,860 +104.8% |
| 2024 | $1,192 +4.4% | $40,940 +4.3% |
| 2023 | $1,141 +9.5% | $39,260 +9.2% |
| 2022 | $1,042 +1.5% | $35,960 +1.4% |
| 2021 | $1,027 +19.6% | $35,460 +19.8% |
| 2020 | $859 +4.5% | $29,600 +4.4% |
| 2019 | $822 | $28,360 +6.5% |
| 2018 | $822 +10% | $26,620 +2.9% |
| 2017 | $747 | $25,880 |
| 2016 | $747 | $25,880 |
| 2015 | $747 +1% | $25,880 +0.9% |
| 2014 | $740 | $25,640 |
| 2013 | -- | $25,640 |
| 2012 | -- | $25,640 |
| 2011 | -- | $25,640 |
Find assessor info on the county website
Neighborhood: 35811
Nearby homes
- $440,9003 bd3 ba2.9k sqft107 Morning Dove Dr, Huntsville, AL 35811Off Market

- $555,1003 bd3 ba3.5k sqft108 Morning Dove Dr, Huntsville, AL 35811Off Market
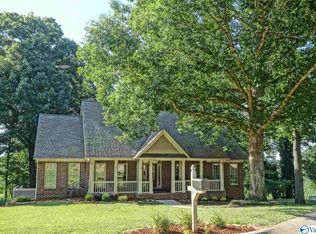
- $898,4005 bd5 ba4.2k sqft123 Morning Mist Dr, Huntsville, AL 35811For Sale

- $441,4003 bd3 ba2.7k sqft126 Morning Mist Dr, Huntsville, AL 35811Off Market
- $343,7504 bd2 ba2.5k sqft105 Morning Dove Dr, Huntsville, AL 35811Sold
- $45,900-- bd-- ba-- sqft125 Morning Mist Dr, Huntsville, AL 35811Off Market
- $88,9000.75 Acres121 Morning Mist Dr, Huntsville, AL 35811Off Market
- $415,3001.04 Acres128 Morning Mist Dr, Huntsville, AL 35811Off Market
Nearby schools
GreatSchools rating
- 9/10Riverton Elementary SchoolGrades: PK-3Distance: 2.6 mi
- 7/10Buckhorn Middle SchoolGrades: 7-8Distance: 2.4 mi
- 8/10Buckhorn High SchoolGrades: 9-12Distance: 2.3 mi
Schools provided by the listing agent
- Elementary: Riverton Elementary
- Middle: Riverton
- High: Buckhorn
Source: ValleyMLS. This data may not be complete. We recommend contacting the local school district to confirm school assignments for this home.
Get a cash offer in 3 minutes
Find out how much your home could sell for in as little as 3 minutes with a no-obligation cash offer.
Estimated market value
$477,800
Get a cash offer in 3 minutes
Find out how much your home could sell for in as little as 3 minutes with a no-obligation cash offer.
Estimated market value
$477,800
- Alabama
- Madison County
- Huntsville
- 35811
- 109 Morning Dove Dr
Nearby cities
Nearby neighborhoods
Nearby zip codes
Other Huntsville Topics
