Beautiful single-story ranch-style home set on just over an acre, offering a peaceful country feel with plenty of space to live and entertain. This thoughtfully designed property features three generously sized bedrooms, 2½ baths, two expansive living areas, a spacious office, a formal dining room, an enclosed sunroom, and an oversized three-car garage. At the heart of the home, the bright and inviting living room showcases abundant windows and a central gas-log fireplace, flowing seamlessly into the well-appointed kitchen with extensive cabinetry, a large island, breakfast bar, double oven, five-burner gas cooktop, and walk-in pantry. A separate family room, divided by elegant French doors, leads to the enclosed sunroom, which is also accessible from the living room and primary suite—perfect for relaxing. The home’s open floor plan and tall ceilings create a spacious, airy atmosphere throughout, making it ideal for entertaining and everyday living. The oversized primary suite offers a private retreat with a sitting area and large windows overlooking the beautifully tree-filled backyard. The ensuite bath features dual vanities, a jetted soaking tub, separate shower, and a spacious walk-in closet with direct access to the utility room. Secondary bedrooms are privately located on the opposite side and share a Jack-and-Jill bath, each offering its own vanity and generous closet space. Outdoor highlights include a welcoming covered front porch, lush mature landscaping, a serene backyard complete with a gazebo, workshop with electricity, and storage building. Recent upgrades include new windows and a new roof. Additional features include two HVAC units, a water well for outdoor use, an oversized three-car garage with epoxy flooring and convenient attic lift, sprinkler system, water softener, water filtration system, and more. With access to scenic jogging paths & breathtaking sunset views, this property blends comfort, functionality & refined country living.
Sold
Price Unknown
109 Morning Star Trl, Aurora, TX 76078
3beds
2,516sqft
Single Family Residence
Built in 2001
1 Acres Lot
$560,200 Zestimate®
$--/sqft
$2,663 Estimated rent
Home value
$560,200
$532,000 - $588,000
$2,663/mo
Zestimate® history
Owner options
List your home for rent
$2,663/mo
Rent Zestimate®
Find your next renter with Zillow Rental Manager. Plus, with online applications, you can quickly screen prospective tenants – for free.
$2,663/mo
Rent Zestimate®
Refinance and save
$175/mo
Est. payment
Refinancing to a lower rate could help reduce your monthly payments and save thousands over the life of the loan.
$175/mo
Est. payment
Explore your selling options
Work with a Zillow partner agent
Leverage their expertise and Zillow's premium Showcase listings to get your home seen by more buyers.
Get startedList with your own agent
Get your home in front of millions of buyers by listing it on Zillow.
Learn how to do itSell it yourself
Take full control of how buyers see your home on Zillow by listing For Sale by Owner (FSBO).
List your homeWhat's special
Central gas-log fireplaceOpen floor planNew windowsEnclosed sunroomFormal dining roomOversized three-car garageStorage building
Zillow last checked:
Listing updated:
Listed by:
Donna Judd 0380012,
RE/MAX Trinity 817-870-1600
Bought with:
Ginger Gill, 0504495
Ebby Halliday, REALTORS
Source: NTREIS,MLS#: 21231143
Facts & features
Interior
Bedrooms & bathrooms
- Bedrooms: 3
- Bathrooms: 3
- Full bathrooms: 2
- 1/2 bathrooms: 1
Primary bedroom
- Features: Ceiling Fan(s), Double Vanity, En Suite Bathroom, Jetted Tub, Linen Closet, Sitting Area in Primary, Separate Shower, Walk-In Closet(s)
- Level: First
- Dimensions: 18 x 15
Bedroom
- Features: Ceiling Fan(s), Split Bedrooms, Walk-In Closet(s)
- Level: First
- Dimensions: 13 x 11
Bedroom
- Features: Ceiling Fan(s)
- Level: First
- Dimensions: 12 x 11
Breakfast room nook
- Features: Eat-in Kitchen
- Level: First
- Dimensions: 9 x 9
Dining room
- Level: First
- Dimensions: 13 x 12
Family room
- Features: Ceiling Fan(s)
- Level: First
- Dimensions: 18 x 16
Other
- Features: Built-in Features, Double Vanity, Jack and Jill Bath, Linen Closet, Solid Surface Counters
- Level: First
- Dimensions: 0 x 0
Kitchen
- Features: Breakfast Bar, Built-in Features, Kitchen Island, Solid Surface Counters, Walk-In Pantry
- Level: First
- Dimensions: 14 x 12
Living room
- Features: Ceiling Fan(s), Fireplace
- Level: First
- Dimensions: 16 x 16
Office
- Features: Ceiling Fan(s)
- Level: First
- Dimensions: 12 x 12
Sunroom
- Features: Ceiling Fan(s)
- Level: First
- Dimensions: 30 x 9
Utility room
- Features: Built-in Features, Utility Room, Utility Sink
- Level: First
- Dimensions: 10 x 6
Heating
- Central, Natural Gas
Cooling
- Central Air, Ceiling Fan(s), Electric
Appliances
- Included: Double Oven, Dishwasher, Electric Oven, Gas Cooktop, Disposal, Gas Water Heater, Microwave, Water Softener, Tankless Water Heater, Water Purifier
- Laundry: Washer Hookup, Electric Dryer Hookup, Laundry in Utility Room
Features
- Decorative/Designer Lighting Fixtures, Eat-in Kitchen, Kitchen Island, Open Floorplan, Pantry, Walk-In Closet(s), Wired for Sound
- Flooring: Carpet, Ceramic Tile
- Windows: Window Coverings
- Has basement: No
- Number of fireplaces: 1
- Fireplace features: Gas Log, Gas Starter, Living Room
Interior area
- Total interior livable area: 2,516 sqft
Property
Parking
- Total spaces: 3
- Parking features: Circular Driveway, Door-Multi, Door-Single, Epoxy Flooring, Garage, Garage Door Opener, Oversized, Garage Faces Side
- Attached garage spaces: 3
Features
- Levels: One
- Stories: 1
- Patio & porch: Enclosed, Front Porch, Other, Patio, Covered
- Exterior features: Rain Gutters
- Pool features: None
- Fencing: Chain Link
Lot
- Size: 1 Acres
- Features: Hardwood Trees, Irregular Lot, Landscaped, Many Trees, Subdivision, Sprinkler System
Details
- Additional structures: Gazebo, Shed(s), Storage, Workshop
- Parcel number: 757674
Construction
Type & style
- Home type: SingleFamily
- Architectural style: Traditional,Detached
- Property subtype: Single Family Residence
Materials
- Brick
- Foundation: Slab
- Roof: Composition
Condition
- Year built: 2001
Utilities & green energy
- Sewer: Septic Tank
- Water: Public, Well
- Utilities for property: Natural Gas Available, Septic Available, Separate Meters, Sewer Not Available, Underground Utilities, Water Available
Community & HOA
Community
- Features: Trails/Paths
- Security: Security System, Smoke Detector(s)
- Subdivision: Aurora Vista Ph 1
HOA
- Has HOA: Yes
- Services included: Association Management
- HOA fee: $175 quarterly
- HOA name: Goodwin & Company
- HOA phone: 214-445-2700
Location
- Region: Aurora
Financial & listing details
- Tax assessed value: $504,011
- Annual tax amount: $8,161
- Date on market: 4/8/2026
- Cumulative days on market: 23 days
- Listing terms: Cash,Conventional,FHA,VA Loan
Price history
| Date | Event | Price |
|---|---|---|
| 6/24/2026 | Sold | -- |
Source: NTREIS #21231143 Report a problem | ||
| 5/8/2026 | Pending sale | $575,000$229/sqft |
Source: NTREIS #21231143 Report a problem | ||
| 5/2/2026 | Listed for sale | $575,000$229/sqft |
Source: NTREIS #21231143 Report a problem | ||
| 4/25/2026 | Contingent | $575,000$229/sqft |
Source: NTREIS #21231143 Report a problem | ||
| 4/8/2026 | Listed for sale | $575,000+49.4%$229/sqft |
Source: NTREIS #21231143 Report a problem | ||
| 6/3/2019 | Sold | -- |
Source: Agent Provided Report a problem | ||
| 5/19/2019 | Pending sale | $385,000$153/sqft |
Source: KELLER WILLIAMS REALTY #14028984 Report a problem | ||
| 4/28/2019 | Listed for sale | $385,000$153/sqft |
Source: KELLER WILLIAMS REALTY #14028984 Report a problem | ||
| 4/27/2019 | Pending sale | $385,000$153/sqft |
Source: KELLER WILLIAMS REALTY #14028984 Report a problem | ||
| 3/29/2019 | Listed for sale | $385,000$153/sqft |
Source: KELLER WILLIAMS REALTY #14028984 Report a problem | ||
Public tax history
| Year | Property taxes | Tax assessment |
|---|---|---|
| 2026 | -- | $504,011 +3.1% |
| 2025 | $1,894 +0.1% | $488,934 +4.1% |
| 2024 | $1,892 +3.8% | $469,877 +10% |
| 2023 | $1,822 | $427,161 +10% |
| 2022 | -- | $388,328 +10% |
| 2021 | $4,362 +131.2% | $353,030 +3.6% |
| 2020 | $1,887 -56.1% | $340,760 +2.5% |
| 2019 | $4,294 +0.1% | $332,310 +3.7% |
| 2018 | $4,289 +0.4% | $320,500 +6.9% |
| 2017 | $4,271 | $299,900 +7.7% |
| 2016 | -- | $278,430 +8.1% |
| 2015 | -- | $257,640 +4.4% |
| 2014 | -- | $246,730 -0.9% |
| 2013 | -- | $248,870 |
| 2012 | -- | $248,870 -3.7% |
| 2011 | -- | $258,420 |
| 2010 | -- | $258,420 -4.1% |
| 2009 | -- | $269,390 -0.8% |
| 2008 | -- | $271,560 +6.4% |
| 2007 | -- | $255,340 +5.6% |
| 2006 | -- | $241,720 -5% |
| 2005 | -- | $254,350 -3.9% |
| 2004 | -- | $264,684 +1.4% |
| 2003 | -- | $260,940 +1% |
| 2002 | -- | $258,370 |
Find assessor info on the county website
Neighborhood: 76078
Nearby homes
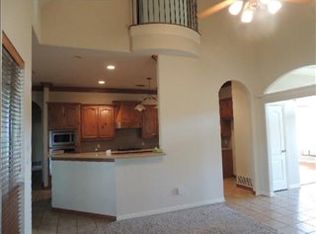
- $600,0004 bd3 ba3.4k sqft107 Morning Star Trl, Aurora, TX 76078Off Market

- $532,3003 bd3 ba2.8k sqft111 Morning Star Trl, Aurora, TX 76078Off Market
- $492,2004 bd3 ba2.5k sqft104 Morning Star Trl, Rhome, TX 76078Off Market
- $546,100-- bd3 ba2.5k sqft105 Morning Star Trl, Aurora, TX 76078Off Market
- $--3 bd2 ba2.1k sqft106 Morning Star Trl, Aurora, TX 76078Sold
- $433,9003 bd2 ba2.1k sqft113 Morning Star Trl, Aurora, TX 76078Off Market
- $--3 bd3 ba2.9k sqft115 Aurora Vista Trl, Aurora, TX 76078Sold
- $525,2003 bd3 ba2.3k sqft102 Morning Star Trl, Aurora, TX 76078Off Market
Nearby schools
GreatSchools rating
- 6/10Seven Hills Elementary SchoolGrades: PK-5Distance: 3.1 mi
- 6/10Chisholm Trail Middle SchoolGrades: 6-8Distance: 2.7 mi
- 5/10Northwest High SchoolGrades: 9-12Distance: 11.5 mi
Schools provided by the listing agent
- Elementary: Sevenhills
- Middle: Chisholmtr
- High: Northwest
- District: Northwest ISD
Source: NTREIS. This data may not be complete. We recommend contacting the local school district to confirm school assignments for this home.
Get a cash offer in 3 minutes
Find out how much your home could sell for in as little as 3 minutes with a no-obligation cash offer.
Estimated market value
$560,200
Get a cash offer in 3 minutes
Find out how much your home could sell for in as little as 3 minutes with a no-obligation cash offer.
Estimated market value
$560,200
- Texas
- Wise County
- Aurora
- 76078
- 109 Morning Star Trl
