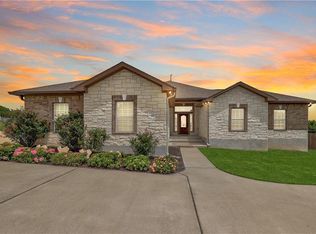
Welcome to Morningside Estates – 109 Morningside is Nestled on a rare 0.709-acre lot with no HOA, offering the space, privacy, and updates you’ve been searching for. With 4 bedrooms, 3 full baths, 3 living rooms, 2 dining, sunroom, and 3,118 sq. ft., there’s room for everyone and a flexible layout that fits a variety of needs. Step inside to enjoy updated wood-look porcelain tile throughout the main downstairs area, giving the home a fresh, modern feel. The kitchen shines with a Frigidaire stove and Bosch dishwasher. Major updates include 2 HVACs, 2 Nest thermostats, and a Culligan water softener that help take care of the big-ticket items. A portable generator conveys for added peace of mind. A main-level guest room and full bath offer a great setup for multigenerational living, visitors, or a home office. Upstairs, the primary suite is a true retreat with an oversized walk-in shower you’ll appreciate every day. Wood-like flooring runs through the primary, halls, and spacious game room, while two additional carpeted bedrooms and a full bath complete the upper level. Now for the backyard - wow. Sitting on nearly three-quarters of an acre, this outdoor space is something special. Take a dip in the above-ground pool with a new filter and resurfaced deck, then unwind in the enclosed screened sunroom with a jacuzzi. Enjoy this versatile part of your home as your outdoor living or dining area you can enjoy in comfort year-round. Whether you’re hosting friends or savoring a quiet evening at home, this private outdoor retreat delivers. All of this in established Morningside Estates in Hutto - no HOA, a massive lot, and easy access to SH 130, SH 45, shopping, dining, and everyday conveniences. If you’ve been looking for space, updates, and a backyard retreat, this property is ready to welcome you home.
54 days
|
46
|
1
|
Zillow last checked:
Listing updated:
Listed by:
Irma Lozano(512) 233-4868,
Coldwell Banker Realty(512) 233-4868
Source: Unlock MLS,MLS#: 2411979
Facts & features
Interior
Bedrooms & bathrooms
Bedrooms: 4
Bathrooms: 3
Full bathrooms: 3
Main level bedrooms: 1
Heating
Central, Propane
Cooling
Ceiling Fan(s), Central Air
Appliances
Included: Dishwasher, Disposal, Dryer, Exhaust Fan, Gas Range, Microwave, Refrigerator, Stainless Steel Appliance(s), Washer, Water Softener Owned
Features
Ceiling Fan(s), Double Vanity, Gas Dryer Hookup, In-Law Floorplan, Interior Steps, Kitchen Island, Multiple Dining Areas, Multiple Living Areas, Open Floorplan, Pantry, Smart Thermostat, Storage, Walk-In Closet(s), Washer Hookup
Explore the cost of this home by adjusting the details. Changes won't be saved.
Principal & interest
$1,547
Mortgage insurance
$0
Property taxes
$170
Home insurance
$105
HOA fees
$0
Utilities
Not included
All calculations are estimates and provided by Zillow, Inc. for informational purposes only. Actual amounts may vary.
HOA fees may include property taxes on listings classified as Co-Ops. Contact the listing agent and/or owner for fee details.
Mortgage interest rates are dependent on a number of factors, including credit score, down payment, and repayment length. Interest rate data provided by Zillow Group Marketplace, Inc. as of 1/1/1970 from various mortgage lenders with which we have lead or other similar arrangements; the Estimated Payment is an average of those rates.
See how much you could borrow to make a competitive offer.