STUNNING VIEWS FOR MILES from this 4-sided brick beauty set high atop College Hill overlooking Forks Township & beyond! This fully remodeled gem offers first floor living at it's finest... Refinished HW floors throughout the main level, complimented by all new trim & interior doors throughout.. A brand new kitchen w/ 42" cabinets, granite tops, & SS appliances... 2 brand new bathrooms w/ tiled shower surrounds, plus a newly finished lower level adding an additional 900+ sq ft of living space. Other features include brand new vinyl replacement windows throughout, a new 12' X 23' trex deck to enjoy your amazing views, plus a 2-car attached garage. Don't let this once in a lifetime opportunity pass you by... Schedule your showings today!
Sold for $435,000
$435,000
109 Morrison Ave, Easton, PA 18042
3beds
2,120sqft
Single Family Residence
Built in 1960
0.29 Acres Lot
$465,400 Zestimate®
$205/sqft
$2,785 Estimated rent
Home value
$465,400
$419,000 - $517,000
$2,785/mo
Zestimate® history
Owner options
List your home for rent
$2,785/mo
Rent Zestimate®
Find your next renter with Zillow Rental Manager. Plus, with online applications, you can quickly screen prospective tenants – for free.
$2,785/mo
Rent Zestimate®
Refinance and save
$2,984/mo
Est. payment
Refinancing to a lower rate could help reduce your monthly payments and save thousands over the life of the loan.
$2,984/mo
Est. payment
Explore your selling options
Work with a Zillow partner agent
Leverage their expertise and Zillow's premium Showcase listings to get your home seen by more buyers.
Get startedList with your own agent
Get your home in front of millions of buyers by listing it on Zillow.
Learn how to do itSell it yourself
Take full control of how buyers see your home on Zillow by listing For Sale by Owner (FSBO).
List your homeWhat's special
Granite topsNewly finished lower levelStunning views for milesFully remodeled gemAmazing viewsSs appliancesRefinished hw floors
Zillow last checked:
Listing updated:
Listed by:
Jesse J. Chupella 484-550-2530,
Home Team Real Estate
Bought with:
Shane M Brader, RS363231
EXP Realty LLC
Source: GLVR,MLS#: 752173 Originating MLS: Lehigh Valley MLS
Originating MLS: Lehigh Valley MLSFacts & features
Interior
Bedrooms & bathrooms
- Bedrooms: 3
- Bathrooms: 2
- Full bathrooms: 2
Bedroom
- Description: HW Floors
- Level: First
- Dimensions: 15.00 x 11.00
Bedroom
- Description: HW Floors
- Level: First
- Dimensions: 11.00 x 11.50
Bedroom
- Description: HW Floors
- Level: First
- Dimensions: 14.00 x 9.00
Dining room
- Description: HW Floors, Crown Moldings, New 8' Sliders to Trex Deck, Excellent View
- Level: First
- Dimensions: 11.00 x 12.00
Family room
- Description: HUGE Newly Finished Lower Level
- Level: Lower
- Dimensions: 35.00 x 24.00
Other
- Description: Brand New, Tiled Tub Surrounds, Custom Shower Fixture
- Level: First
- Dimensions: 9.00 x 6.50
Other
- Description: New Bath, Tiled Shower
- Level: Lower
- Dimensions: 8.50 x 4.50
Kitchen
- Description: Brand New Kitchen, SS Appliances, 42" Cabinets, Granite Tops
- Level: First
- Dimensions: 12.00 x 9.00
Living room
- Description: HW Floors, Crown Moldings, LED Can Lights
- Level: First
- Dimensions: 22.00 x 12.00
Heating
- Baseboard, Hot Water, Oil
Cooling
- Central Air
Appliances
- Included: Dishwasher, Electric Oven, Electric Range, Electric Water Heater, Microwave, Oil Water Heater
- Laundry: Washer Hookup, Dryer Hookup, Lower Level
Features
- Dining Area, Separate/Formal Dining Room, Eat-in Kitchen, Family Room Lower Level, Family Room Main Level
- Flooring: Ceramic Tile, Hardwood, Laminate, Resilient
- Basement: Full,Finished
Interior area
- Total interior livable area: 2,120 sqft
- Finished area above ground: 1,200
- Finished area below ground: 920
Property
Parking
- Total spaces: 2
- Parking features: Attached, Garage, Garage Door Opener
- Attached garage spaces: 2
Features
- Levels: One
- Stories: 1
- Patio & porch: Deck
- Exterior features: Deck
Lot
- Size: 0.29 Acres
Details
- Parcel number: L9NE1 8 2E 0310
- Zoning: R-LD
- Special conditions: None
Construction
Type & style
- Home type: SingleFamily
- Architectural style: Ranch
- Property subtype: Single Family Residence
Materials
- Brick
- Roof: Asphalt,Fiberglass
Condition
- Year built: 1960
Utilities & green energy
- Electric: 200+ Amp Service, Circuit Breakers
- Sewer: Septic Tank
- Water: Public
Community & HOA
Community
- Subdivision: Not in Development
Location
- Region: Easton
Financial & listing details
- Price per square foot: $205/sqft
- Tax assessed value: $79,100
- Annual tax amount: $8,432
- Date on market: 2/8/2025
- Cumulative days on market: 4 days
- Listing terms: Cash,Conventional,FHA,VA Loan
- Ownership type: Fee Simple
Price history
| Date | Event | Price |
|---|---|---|
| 3/21/2025 | Sold | $435,000+1.2%$205/sqft |
Source:  GLVR #752173 Report a problem GLVR #752173 Report a problem | ||
| 2/11/2025 | Pending sale | $429,900$203/sqft |
Source: GLVR #752173 Report a problem | ||
| 2/8/2025 | Listed for sale | $429,900+68.6%$203/sqft |
Source: GLVR #752173 Report a problem | ||
| 12/12/2024 | Sold | $255,000$120/sqft |
Source: Public Record Report a problem | ||
Public tax history
| Year | Property taxes | Tax assessment |
|---|---|---|
| 2026 | $8,625 +2.3% | $79,100 |
| 2025 | $8,432 +1.5% | $79,100 |
| 2024 | $8,311 +1.3% | $79,100 |
| 2023 | $8,206 | $79,100 |
| 2022 | $8,206 +779.2% | $79,100 |
| 2021 | $933 | $79,100 |
| 2020 | $933 | $79,100 |
| 2018 | $933 | $79,100 |
| 2017 | -- | $79,100 |
| 2016 | -- | $79,100 |
| 2015 | -- | $79,100 |
| 2014 | -- | $79,100 |
| 2013 | -- | $79,100 |
| 2012 | -- | $79,100 |
| 2011 | -- | $79,100 |
| 2010 | -- | $79,100 |
| 2004 | -- | $79,100 |
| 2003 | -- | $79,100 |
| 2002 | -- | $79,100 |
| 2000 | -- | $79,100 |
Find assessor info on the county website
Neighborhood: College Hill
Nearby homes
- $375,5002 bd2 ba1.7k sqft113 Morrison Ave, Easton, PA 18042Off Market
- $420,4004 bd2 ba1.4k sqft107 Morrison Ave, Easton, PA 18042Off Market
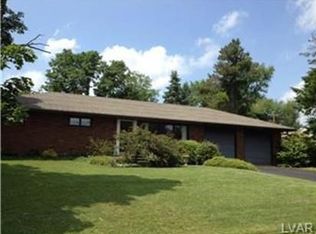
- $552,1004 bd2 ba2.9k sqft110 Morrison Ave, Easton, PA 18042Off Market
- $391,9002 bd2 ba2k sqft117 Morrison Ave, Easton, PA 18042Off Market
- $387,5003 bd2 ba1.3k sqft106 Morrison Ave, Easton, PA 18042Off Market
- $525,0003 bd3 ba1.6k sqft114 Morrison Ave, Easton, PA 18042Off Market
- $763,4005 bd4 ba3.7k sqft2 Pine Trl, Easton, PA 18040Off Market
- $637,4003 bd2 ba3.6k sqft104 Morrison Ave, Easton, PA 18042Off Market
Nearby schools
GreatSchools rating
- 7/10Shawnee El SchoolGrades: K-5Distance: 0.3 mi
- 4/10Easton Area Middle SchoolGrades: 6-8Distance: 0.5 mi
- 4/10Easton Area High SchoolGrades: 9-12Distance: 2.3 mi
Schools provided by the listing agent
- Elementary: Shawnee
- Middle: Easton
- High: Easton
- District: Easton
Source: GLVR. This data may not be complete. We recommend contacting the local school district to confirm school assignments for this home.
Get a cash offer in 3 minutes
Find out how much your home could sell for in as little as 3 minutes with a no-obligation cash offer.
Estimated market value
$465,400
Get a cash offer in 3 minutes
Find out how much your home could sell for in as little as 3 minutes with a no-obligation cash offer.
Estimated market value
$465,400
- Pennsylvania
- Northampton County
- Easton
- 18042
- College Hill
- 109 Morrison Ave
