Skip main navigation
Pending
  • Price cut: $3K (7/30)
    $317,000

    109 Mosby Ln, Spring Lake, NC 28390

    5beds
    2,998sqft
    : 
    $1,920/mo
    Get pre-qualified
    Single Family Residence, Residential
    Built in 2013
    0.46 Acres Lot
    $316,800 Zestimate®
    $106/sqft
    $17/mo HOA

    What's special

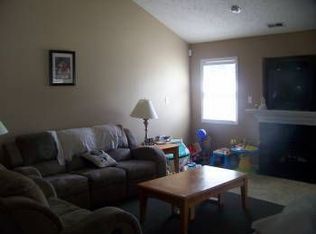
    Rare opportunity to own in Westerfield Farms! This beautiful 5-bedroom, 3.5-bath home with a 2-car garage is ideally situated on a quiet cul-de-sac and offers a spacious 0.46-acre lot with open space behind for added privacy. Enjoy relaxing on the large covered front porch before stepping inside to discover fresh paint, an open and inviting floor plan, a main-level bedroom and full bath, and a cozy gas log fireplace (propane, no tank installed). With plenty of room for family, guests, and entertaining, this home checks all the boxes. Conveniently located just 20 minutes from Ft. Bragg and close to shopping, dining, schools, and everyday amenities. Don't miss this exceptional opportunity—schedule your showing today before it's gone!
    71 days
    |
    516
    |
    46
    |

    Zillow last checked:

    Listing updated:

    Listed by:

    Stirling West 719-499-4124,

    Mark Spain Real Estate

    Source: Doorify MLS,MLS#: 10173976MLS Logo

      Facts & features

      Interior

      Bedrooms & bathrooms
      • Bedrooms: 5
      • Bathrooms: 4
      • Full bathrooms: 3
      • 1/2 bathrooms: 1
      Heating
      • None
      Cooling
      • Central Air
      Appliances
      • Included: Dishwasher, Disposal, Electric Range, Electric Water Heater, Microwave, Refrigerator
      • Laundry: Electric Dryer Hookup, Laundry Room, Upper Level, Washer Hookup
      Features
      • Bathtub/Shower Combination, Ceiling Fan(s), Double Vanity, Kitchen Island, Laminate Counters, Pantry, Soaking Tub, Walk-In Closet(s), Walk-In Shower
      • Flooring: Carpet, Vinyl
      • Windows: Double Pane Windows
      • Number of fireplaces: 1
      • Fireplace features: Family Room, Gas, Propane
      • Common walls with other units/homes: No Common Walls
      Interior area
      • Total structure area: 2,998
      • Total interior livable area: 2,998 sqft
      • Finished area above ground: 2,998
      • Finished area below ground: 0

      Property

      Parking
      • Total spaces: 4
      • Parking features: Driveway, Garage Faces Front
      • Attached garage spaces: 2
      • Uncovered spaces: 2
      Features
      • Levels: Two
      • Stories: 2
      • Patio & porch: Covered, Front Porch, Patio
      • Fencing: None
      • Has view: Yes
      Lot
      • Size: 0.46 Acres
      • Features: Cleared, Gentle Sloping
      Details
      • Parcel number: 010513 0004 46
      • Zoning: RA-20M
      • Special conditions: Standard

      Construction

      Type & style
      • Home type: SingleFamily
      • Architectural style: Traditional
      • Property subtype: Single Family Residence, Residential
      Materials
      • Stone Veneer, Vinyl Siding
      • Foundation: Slab
      • Roof: Composition
      Condition
      • New construction: No
      • Year built: 2013

      Utilities & green energy

      • Sewer: Septic Tank
      • Water: Public
      • Utilities for property: Electricity Connected, Septic Connected, Water Connected, Propane

      Community & HOA

      Community
      • Subdivision: Westerfield Farms
      HOA
      • Has HOA: Yes
      • Amenities included: Other
      • Services included: None
      • HOA fee: $207 annually
      Location
      • Region: Spring Lake

      Financial & listing details

      • Price per square foot: $106/sqft
      • Tax assessed value: $272,157
      • Annual tax amount: $1,992
      • Date on market: 6/13/2026
      • Road surface type: Asphalt

        Estimated market value

        $316,800

        $301,000 - $333,000

        $2,517/mo

        Price history

        DateEventPrice
        8/4/2026Pending sale$317,000$106/sqft
        Source: Doorify MLS #10173976 Report a problem
        7/30/2026Price change$317,000-0.9%$106/sqft
        Source: Doorify MLS #10173976 Report a problem
        7/16/2026Price change$320,000-1.5%$107/sqft
        Source: Doorify MLS #10173976 Report a problem
        6/13/2026Listed for sale$325,000$108/sqft
        Source: Doorify MLS #10173976 Report a problem
        5/27/2026Sold$325,000-4.1%$108/sqft
        Source: Public Record Report a problem
        3/17/2025Listing removed$339,000$113/sqft
        Source: LPRMLS #739644 Report a problem
        3/2/2025Listed for sale$339,000+78.4%$113/sqft
        Source: LPRMLS #739644 Report a problem
        5/13/2013Sold$190,000$63/sqft
        Source: Public Record Report a problem

        Public tax history

        YearProperty taxesTax assessment
        2025$1,993 $272,157
        2024$1,993 $272,157
        2023$1,993 $272,157
        2022$1,993 -5.7%$272,157 +15.4%
        2021$2,113 $235,840
        2020$2,113 +0.7%$235,840
        2019$2,098 $235,840
        2018$2,098 -2.7%$235,840
        2017$2,157 $235,840 -2.8%
        2016-- $242,650
        2015-- $242,650
        2014-- $242,650 +1003%
        2012-- $22,000
        2011-- $22,000
        2010-- $22,000
        2009-- $22,000 +46.7%
        2008-- $15,000
        2007-- $15,000
        2006-- $15,000
        Find assessor info on the county website

        Monthly payment

        Est. payment

        Payment breakdown

        Explore the cost of this home by adjusting the details. Changes won't be saved.
        All calculations are estimates and provided by Zillow, Inc. for informational purposes only. Actual amounts may vary.
        HOA fees may include property taxes on listings classified as Co-Ops. Contact the listing agent and/or owner for fee details.
        See how much you could borrow to make a competitive offer.

        Climate risks

        Neighborhood: Anderson Creek

        Getting around

        0 / 100
        Car-Dependent
        18 / 100
        Somewhat Bikeable

        Nearby schools

        GreatSchools rating
        Schools provided by the listing agent
        • Elementary: Harnett - Anderson Creek Primary
        • Middle: Harnett - Overhills Middle
        • High: Harnett - Overhills High

        Source: Doorify MLS. This data may not be complete. We recommend contacting the local school district to confirm school assignments for this home.

        A local agent can set up tours, give advice and negotiate with sellers.

        Browse local experts

        Similar homes