Skip main navigation
Closed
  • Listing Provided by: KBH Realty Group
    Bought with: Realty Professionals Real Esta
    Price Unknown

    109 Moulin Rouge Dr, Bonne Terre, MO 63628

    3beds
    2,551sqft
    Single Family Residence
    Built in 1986
    10,454.4 Square Feet Lot
    $490,400 Zestimate®
    $--/sqft
    $2,056 Estimated rent

    Home value

    $490,400

    $456,000 - $525,000

    $2,056/mo

    Zestimate® history
    Loading
    Loading...

    Owner options

    List your home for rent

    $2,056/mo

    Rent Zestimate®

    Find your next renter with Zillow Rental Manager. Plus, with online applications, you can quickly screen prospective tenants – for free.

    Learn more

    $2,056/mo

    Rent Zestimate®

    Refinance and save

    Refinancing to a lower rate could help reduce your monthly payments and save thousands over the life of the loan.

    See today's rates

    Explore your selling options

    Work with a Zillow partner agent

    Leverage their expertise and Zillow's premium Showcase listings to get your home seen by more buyers.

    Get started

    List with your own agent

    Get your home in front of millions of buyers by listing it on Zillow.

    Learn how to do it

    Sell it yourself

    Take full control of how buyers see your home on Zillow by listing For Sale by Owner (FSBO).

    List your home

    What's special

    Heat pumpFull view windowsUtility garage
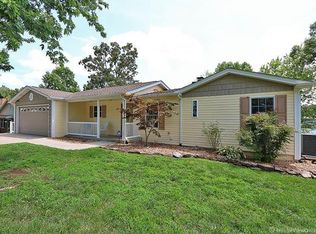
    Sit back and relax! This home has the perfect area to do just that, on this beautiful two tier patio with colored textured pattern concrete, overlooking Lac Carmel. It offers a private covered 10 foot wide boat slip with a 19 x 20 dock. Step into this 3 plus bedroom, 2.5 bath lakefront home with a finished walk-out lower level. The views are stunning from the kitchen/dining area as well as from the living room. For added enjoyment of the lake, you can sit out on the enclosed sun room with full view windows. There is a utility garage accessible from under the deck that is 16 x 19 with plenty of space for the golf cart, swim toys and more. Recent updates include: HWH 3 months, Roof 1 yr, Heat pump 1.5 yrs for added efficiency! Terre Du Lac offers a lifestyle of relaxation and community. Come check out this home and soon you will call it home! Additional Rooms: Sun Room

    Zillow last checked:

    Listing updated:

    Listing Provided by:

    Tammy R Scruggs 573-631-2025,

    KBH Realty Group

    Bought with:

    Alyssa D Thompson

    Realty Professionals Real Esta

    Melissa D Thompson, 2007011409

    Realty Professionals Real Esta

    Source: MARIS,MLS#: 23033818MLS LogoOriginating MLS: Mineral Area Board of REALTORS

    Facts & features

    Interior

    Bedrooms & bathrooms
    • Bedrooms: 3
    • Bathrooms: 3
    • Full bathrooms: 2
    • 1/2 bathrooms: 1
    • Main level bathrooms: 2
    • Main level bedrooms: 2
    Heating
    • Electric, Forced Air, Heat Pump
    Cooling
    • Central Air, Electric
    Appliances
    • Included: Dishwasher, Disposal, Electric Cooktop, Microwave, Electric Range, Electric Oven, Refrigerator, Electric Water Heater
    • Laundry: Main Level
    Features
    • Open Floorplan, Vaulted Ceiling(s), Kitchen/Dining Room Combo, Kitchen Island, Granite Counters
    • Flooring: Carpet
    • Doors: Sliding Doors
    • Basement: Partially Finished,Sleeping Area,Walk-Out Access
    • Number of fireplaces: 1
    • Fireplace features: Family Room, Recreation Room, Insert, Wood Burning
    Interior area
    • Total structure area: 2,551
    • Total interior livable area: 2,551 sqft
    • Finished area above ground: 1,351
    • Finished area below ground: 1,200

    Property

    Parking
    • Total spaces: 2
    • Parking features: Attached, Garage, Garage Door Opener
    • Attached garage spaces: 2
    Features
    • Levels: One
    • Patio & porch: Composite, Covered, Deck, Patio
    • Exterior features: Dock
    • Waterfront features: Waterfront, Lake
    • Body of water: Terre Du Lac Lakes
    Lot
    • Size: 10,454 sqft
    • Dimensions: 80 x 131
    • Features: Waterfront
    Details
    • Additional structures: Storage
    • Parcel number: 074018030040003.00
    • Special conditions: Standard

    Construction

    Type & style
    • Home type: SingleFamily
    • Architectural style: Ranch,Traditional
    • Property subtype: Single Family Residence
    Materials
    • Stone Veneer, Brick Veneer, Vinyl Siding
    Condition
    • Year built: 1986

    Utilities & green energy

    • Sewer: Public Sewer
    • Water: Public

    Community & neighborhood

    Security
    • Security features: Smoke Detector(s)
    Location
    • Region: Bonne Terre
    • Subdivision: Terre Du Lac

    Other

    Other facts
    • Listing terms: Cash,FHA,Conventional,VA Loan
    • Ownership: Private
    • Road surface type: Concrete

    Price history

    DateEventPrice
    8/28/2023Sold--
    Source: MARIS #23033818 Report a problem
    7/24/2023Pending sale$549,950$216/sqft
    Source: MARIS #23033818 Report a problem
    6/21/2023Listed for sale$549,950$216/sqft
    Source: MARIS #23033818 Report a problem
    6/30/2016Sold--
    Source: MARIS #16028323 Report a problem

    Public tax history

    YearProperty taxesTax assessment
    2025$1,735 +6.7%$32,140 +6.7%
    2024$1,627 +4.3%$30,110 +4.4%
    2023$1,560 -0.2%$28,840
    2022$1,563 +0.3%$28,840
    2021$1,559 -1.5%$28,840 -0.9%
    2020$1,583 -0.1%$29,110
    2019$1,584 $29,110
    2018-- $29,110
    2017-- $29,110
    2016-- $29,110 +0.2%
    2015-- $29,040
    2014-- $29,040
    2013-- $29,040
    2012-- $29,040
    2011-- $29,040

    Find assessor info on the county website

    Neighborhood: Terre du Lac

    Nearby schools

    GreatSchools rating
    Schools provided by the listing agent
    • Elementary: North County Primary
    • Middle: North Co. Middle
    • High: North Co. Sr. High

    Source: MARIS. This data may not be complete. We recommend contacting the local school district to confirm school assignments for this home.