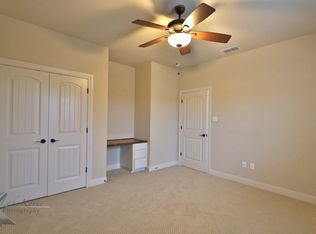
This exceptional home in the Wylie ISD offers 4 bedrooms, 2 baths, & a spacious open layout. The living room features vaulted ceilings with accent beams, built-in cabinets, a wood-burning fireplace, & wood laminate floors. The kitchen boasts warm-toned stained cabinets, granite countertops, and SS appliances. There's an eat-in dining area and a formal dining space that could serve as an office or second living area. The master bedroom has a walk-in closet, and its ensuite bath includes a jetted soaking tub, separate shower, oversized vanity with a sitting area, and dual sinks. You'll love the enclosed heated and cooled sunroom. The backyard is a paradise with an in ground pool and an outdoor living center equipped with a grill, fireplace, & TV. Additional parking is available in the 40 x 32 foam-insulated shop, which has a 27 x 29 parking area, heated and cooled 27 x 11 space, perfect for a home gym or other use. Don't miss this incredible opportunity!
Sold
Price Unknown
109 Mountain Meadow Dr, Tuscola, TX 79562
4beds
2,684sqft
Single Family Residence
Built in 2012
1 Acres Lot
$695,200 Zestimate®
$--/sqft
$5,318 Estimated rent
Home value
$695,200
$640,000 - $758,000
$5,318/mo
Zestimate® history
Owner options
List your home for rent
$5,318/mo
Rent Zestimate®
Find your next renter with Zillow Rental Manager. Plus, with online applications, you can quickly screen prospective tenants – for free.
$5,318/mo
Rent Zestimate®
Refinance and save
Refinancing to a lower rate could help reduce your monthly payments and save thousands over the life of the loan.
Explore your selling options
Work with a Zillow partner agent
Leverage their expertise and Zillow's premium Showcase listings to get your home seen by more buyers.
Get startedList with your own agent
Get your home in front of millions of buyers by listing it on Zillow.
Learn how to do itSell it yourself
Take full control of how buyers see your home on Zillow by listing For Sale by Owner (FSBO).
List your homeWhat's special
Wood-burning fireplaceIn ground poolWood laminate floorsEat-in dining areaGranite countertopsFormal dining spaceJetted soaking tub
Zillow last checked:
Listing updated:
Listed by:
Shelly Brooks 0643102 325-691-1410,
Berkshire Hathaway HS Stovall 325-691-1410
Bought with:
Priscilla Jaques
KW SYNERGY*
Source: NTREIS,MLS#: 20673261
Facts & features
Interior
Bedrooms & bathrooms
- Bedrooms: 4
- Bathrooms: 2
- Full bathrooms: 2
Primary bedroom
- Features: Double Vanity, En Suite Bathroom, Jetted Tub, Sitting Area in Primary, Separate Shower, Walk-In Closet(s)
- Level: First
- Dimensions: 15 x 14
Bedroom
- Features: Built-in Features, Split Bedrooms, Walk-In Closet(s)
- Level: First
- Dimensions: 12 x 11
Bedroom
- Level: First
- Dimensions: 11 x 12
Bedroom
- Level: First
- Dimensions: 11 x 13
Dining room
- Level: First
- Dimensions: 11 x 12
Dining room
- Level: First
- Dimensions: 15 x 12
Kitchen
- Features: Breakfast Bar, Built-in Features, Eat-in Kitchen, Granite Counters, Kitchen Island
- Level: First
- Dimensions: 16 x 12
Laundry
- Features: Built-in Features
- Level: First
- Dimensions: 10 x 7
Living room
- Features: Built-in Features, Fireplace
- Level: First
- Dimensions: 19 x 20
Heating
- Central, Electric, Fireplace(s)
Cooling
- Central Air, Ceiling Fan(s), Electric
Appliances
- Included: Dishwasher, Electric Cooktop, Electric Water Heater, Disposal, Microwave
Features
- Eat-in Kitchen, Granite Counters, High Speed Internet, Kitchen Island, Cable TV, Walk-In Closet(s), Wired for Sound
- Flooring: Carpet, Ceramic Tile, Laminate
- Has basement: No
- Number of fireplaces: 2
- Fireplace features: Living Room, Outside, Wood Burning
Interior area
- Total interior livable area: 2,684 sqft
Property
Parking
- Total spaces: 2
- Parking features: Door-Single, Driveway, Garage, Garage Door Opener, Boat, RV Access/Parking
- Attached garage spaces: 2
- Has uncovered spaces: Yes
Features
- Levels: One
- Stories: 1
- Exterior features: Outdoor Grill, Outdoor Kitchen, Outdoor Living Area
- Pool features: Gunite, In Ground, Pool, Waterfall
- Fencing: Wood
Lot
- Size: 1 Acres
- Features: Back Yard, Interior Lot, Lawn, Landscaped, Subdivision
Details
- Parcel number: 109712
Construction
Type & style
- Home type: SingleFamily
- Architectural style: Traditional,Detached
- Property subtype: Single Family Residence
- Attached to another structure: Yes
Materials
- Board & Batten Siding, Brick, Rock, Stone
- Foundation: Slab
- Roof: Composition
Condition
- Year built: 2012
Utilities & green energy
- Sewer: Septic Tank
- Water: Community/Coop
- Utilities for property: Electricity Available, Electricity Connected, None, Septic Available, Water Available, Cable Available
Green energy
- Water conservation: Low-Flow Fixtures, Water-Smart Landscaping
Community & HOA
Community
- Security: Security System Leased, Carbon Monoxide Detector(s), Fire Alarm
- Subdivision: Mountain Meadow Add
HOA
- Has HOA: No
Location
- Region: Tuscola
Financial & listing details
- Tax assessed value: $604,287
- Annual tax amount: $8,435
- Date on market: 7/13/2024
- Cumulative days on market: 200 days
- Listing terms: Cash,Conventional,FHA,Texas Vet
- Electric utility on property: Yes
Price history
| Date | Event | Price |
|---|---|---|
| 1/28/2025 | Sold | -- |
Source: NTREIS #20673261 Report a problem | ||
| 10/29/2024 | Pending sale | $615,000$229/sqft |
Source: BHHS broker feed #20673261 Report a problem | ||
| 10/28/2024 | Contingent | $615,000$229/sqft |
Source: NTREIS #20673261 Report a problem | ||
| 7/12/2024 | Listed for sale | $615,000-0.8%$229/sqft |
Source: NTREIS #20673261 Report a problem | ||
| 3/19/2024 | Listing removed | $620,000$231/sqft |
Source: BHHS broker feed #20506104 Report a problem | ||
| 1/8/2024 | Listed for sale | $620,000+3.4%$231/sqft |
Source: NTREIS #20506104 Report a problem | ||
| 7/31/2023 | Sold | -- |
Source: NTREIS #20265320 Report a problem | ||
| 6/23/2023 | Pending sale | $599,800$223/sqft |
Source: BHHS broker feed #20265320 Report a problem | ||
| 6/23/2023 | Listing removed | -- |
Source: Zillow Rentals Report a problem | ||
| 6/22/2023 | Contingent | $599,800$223/sqft |
Source: NTREIS #20265320 Report a problem | ||
| 6/13/2023 | Price change | $599,800-2.5%$223/sqft |
Source: NTREIS #20265320 Report a problem | ||
| 6/3/2023 | Listed for rent | $3,300$1/sqft |
Source: Zillow Rentals Report a problem | ||
| 6/1/2023 | Listed for sale | $615,000$229/sqft |
Source: NTREIS #20265320 Report a problem | ||
| 5/24/2023 | Pending sale | $615,000$229/sqft |
Source: BHHS broker feed #20265320 Report a problem | ||
| 5/23/2023 | Contingent | $615,000$229/sqft |
Source: NTREIS #20265320 Report a problem | ||
| 4/1/2023 | Price change | $615,000-3.1%$229/sqft |
Source: NTREIS #20265320 Report a problem | ||
| 3/6/2023 | Listed for sale | $635,000$237/sqft |
Source: NTREIS #20265320 Report a problem | ||
| 3/5/2023 | Pending sale | $635,000$237/sqft |
Source: BHHS broker feed #20265320 Report a problem | ||
| 3/4/2023 | Contingent | $635,000$237/sqft |
Source: NTREIS #20265320 Report a problem | ||
| 2/24/2023 | Price change | $635,000+21%$237/sqft |
Source: NTREIS #20265320 Report a problem | ||
| 5/5/2021 | Pending sale | $525,000$196/sqft |
Source: NTREIS #14563072 Report a problem | ||
| 4/26/2021 | Listed for sale | $525,000+23.5%$196/sqft |
Source: NTREIS #14563072 Report a problem | ||
| 5/1/2018 | Listing removed | $425,000$158/sqft |
Source: Tommy Simons & Associates, REALTORS #13747413 Report a problem | ||
| 3/27/2018 | Pending sale | $425,000$158/sqft |
Source: Tommy Simons & Associates, REALTORS #13747413 Report a problem | ||
| 2/20/2018 | Price change | $425,000-3.2%$158/sqft |
Source: Tommy Simons & Associates, REALTORS #13747413 Report a problem | ||
| 1/30/2018 | Price change | $439,000-4.4%$164/sqft |
Source: Tommy Simons & Associates, REALTORS #13747413 Report a problem | ||
| 1/17/2018 | Listed for sale | $459,000$171/sqft |
Source: Tommy Simons & Associates, REALTORS #13747413 Report a problem | ||
Public tax history
| Year | Property taxes | Tax assessment |
|---|---|---|
| 2025 | $8,797 -13.4% | $604,287 +1.1% |
| 2024 | $10,161 +37.6% | $597,991 +3% |
| 2023 | $7,382 -7.6% | $580,819 +10% |
| 2022 | $7,993 | $528,017 +6.8% |
| 2021 | -- | $494,401 +9.5% |
| 2020 | $8,077 +2.1% | $451,649 +4.5% |
| 2019 | $7,914 +26.5% | $432,244 +13.7% |
| 2018 | $6,256 | $380,109 +5% |
| 2017 | $6,256 +29.5% | $362,023 +24.7% |
| 2016 | $4,833 +23.7% | $290,257 +1.9% |
| 2015 | $3,907 | $284,899 +8.7% |
| 2014 | $3,907 | $262,125 +1.8% |
| 2013 | -- | $257,526 |
Find assessor info on the county website
Neighborhood: 79562
Nearby homes
- $557,6004 bd2 ba2.4k sqft110 Lunar View Dr, Tuscola, TX 79562Off Market
- $535,4004 bd2 ba2.4k sqft117 Mountain Meadow Dr, Tuscola, TX 79562Off Market

- $--4 bd3 ba2.6k sqft101 Mountain Meadow Dr, Tuscola, TX 79562Sold
- $574,2004 bd2 ba2.7k sqft110 Mountain Meadow Dr, Tuscola, TX 79562Off Market
- $524,0004 bd2 ba2.4k sqft118 Lunar View Dr, Tuscola, TX 79562Off Market
- $579,5004 bd3 ba2.2k sqft102 Lunar View Dr, Tuscola, TX 79562Off Market
- $488,7004 bd2 ba2.2k sqft102 Mountain Meadow Dr, Tuscola, TX 79562Off Market
- $450,9004 bd2 ba2k sqft118 Mountain Meadow Dr, Tuscola, TX 79562Off Market
Nearby schools
GreatSchools rating
- 9/10Wylie West Junior High SchoolGrades: 5-8Distance: 3.1 mi
- 7/10Wylie High SchoolGrades: 9-12Distance: 4.7 mi
- 9/10Wylie Intermediate SchoolGrades: 3-4Distance: 3.4 mi
Schools provided by the listing agent
- Elementary: Wylie West
- High: Wylie
- District: Wylie ISD, Taylor Co.
Source: NTREIS. This data may not be complete. We recommend contacting the local school district to confirm school assignments for this home.
- Texas
- Taylor County
- Tuscola
- 79562
- 109 Mountain Meadow Dr
Nearby cities
Nearby zip codes
Other Tuscola Topics
