Experience the perfect blend of comfort and style in The Branum by David Weekley Homes, nestled on a quiet cul-de-sac homesite in the gated 55+ community of Kissing Tree. This thoughtfully designed one-story home offers 2 bedrooms, 2 bathrooms, a private study, and a 2-car garage within 1,568 square feet of beautifully planned living space. The attractive stucco exterior with blue coral stone accents welcomes you inside, where the Salt Flat designer collection creates a light, airy feel with painted linen cabinetry, quartz countertops, warm wood-look flooring, soft neutral tile and carpet, and contemporary matte black plumbing and lighting fixtures. The open-concept kitchen features a dine-in island, gas range, and walk-in pantry, flowing seamlessly into the family and dining areas. Enjoy a private Owner's Retreat, a comfortable guest suite, and a covered rear porch designed for relaxing outdoors. Expected completion: November 2026. Contact the David Weekley Homes at Kissing Tree Team to learn more about the community amenities you'll enjoy after moving into this new home in San Marcos, Texas. Our EnergySaver™ Homes offer peace of mind knowing your new home in San Marcos is minimizing your environmental footprint while saving energy. Square Footage is an estimate only; actual construction may vary.
Active
$380,000
109 Mountain Sorrel Ct, San Marcos, TX 78666
2beds
1,568sqft
Single Family Residence
Built in 2026
5,370 Square Feet Lot
$-- Zestimate®
$242/sqft
$263/mo HOA
What's special
Warm wood-look flooringFamily and dining areasQuartz countertopsSalt flat designer collectionQuiet cul-de-sac homesiteDine-in islandComfortable guest suite
- 6 days |
- 36 |
- 1 |
Zillow last checked:
Listing updated:
Listed by:
Jimmy Rado (512) 566-0541,
David Weekley Homes (512) 566-0541
Source: Unlock MLS,MLS#: 1603660
Facts & features
Interior
Bedrooms & bathrooms
- Bedrooms: 2
- Bathrooms: 2
- Full bathrooms: 2
- Main level bedrooms: 2
Primary bedroom
- Description: This home has a guest/secondary bedroom and a full guest/secondary bathroom.
- Features: Full Bath, High Ceilings, Recessed Lighting
- Level: Main
Primary bathroom
- Description: Private Water Closet
- Features: Quartz Counters, Double Vanity, Full Bath, High Ceilings, Low Flow Plumbing Fixtures, Recessed Lighting, Walk-In Closet(s), Walk-in Shower
- Level: Main
Dining room
- Description: Open Family, Dining and Kitchen Area. Access to full bathroom.
- Features: Dining Area, High Ceilings, Recessed Lighting
- Level: Main
Family room
- Features: High Ceilings, Recessed Lighting, Smart Thermostat
- Level: Main
Foyer
- Features: High Ceilings, Recessed Lighting
- Level: Main
Kitchen
- Features: Kitchen Island, Quartz Counters, Gourmet Kitchen, High Ceilings, Low Flow Plumbing Fixtures, Open to Family Room, Pantry, Plumbed for Icemaker, Recessed Lighting
- Level: Main
Laundry
- Features: Quartz Counters, Electric Dryer Hookup, Low Flow Plumbing Fixtures, Washer Hookup
- Level: Main
Office
- Description: Closet in Study for additional storage. Access to full bathroom.
- Features: High Ceilings, Recessed Lighting
- Level: Main
Heating
- Central, ENERGY STAR Qualified Equipment, Hot Water, Humidity Control, Natural Gas
Cooling
- Ceiling Fan(s), Central Air, Electric, ENERGY STAR Qualified Equipment, Exhaust Fan, Humidity Control
Appliances
- Included: Built-In Electric Oven, Cooktop, Dishwasher, Disposal, ENERGY STAR Qualified Appliances, ENERGY STAR Qualified Dishwasher, ENERGY STAR Qualified Water Heater, Gas Cooktop, Microwave, Oven, Plumbed For Ice Maker, Self Cleaning Oven, Stainless Steel Appliance(s), Vented Exhaust Fan, Gas Water Heater
Features
- High Ceilings, Double Vanity, Electric Dryer Hookup, Eat-in Kitchen, Kitchen Island, Low Flow Plumbing Fixtures, No Interior Steps, Open Floorplan, Pantry, Primary Bedroom on Main, Smart Thermostat, Storage, Study/Home Office, Walk-In Closet(s), Washer Hookup
- Flooring: Carpet, Tile, Vinyl
- Windows: Double Pane Windows, Low Emissivity Windows, Screens, Vinyl Windows
Interior area
- Total interior livable area: 1,568 sqft
Property
Parking
- Total spaces: 2
- Parking features: Attached, Driveway, Garage, Garage Door Opener, Garage Faces Front
- Attached garage spaces: 2
Accessibility
- Accessibility features: Accessible Doors
Features
- Levels: One
- Stories: 1
- Patio & porch: Covered, Front Porch, Rear Porch
- Exterior features: Gutters Full, Lighting, Pest Tubes in Walls
- Pool features: None
- Spa features: None
- Fencing: None
- Has view: Yes
- View description: Neighborhood
- Waterfront features: None
Lot
- Size: 5,370 Square Feet
- Features: Back Yard, Cul-De-Sac, Front Yard, Landscaped, Native Plants, Near Golf Course, Sprinkler - Automatic, Sprinkler - Back Yard, Sprinklers In Front, Sprinkler - In-ground, Sprinkler - Rain Sensor, Sprinkler - Side Yard, Trees-Small (Under 20 Ft)
Details
- Additional structures: None
- Parcel number: 11640300AA031003
- Special conditions: Standard
Construction
Type & style
- Home type: SingleFamily
- Property subtype: Single Family Residence
Materials
- Foundation: Slab
- Roof: Composition
Condition
- Under Construction
- New construction: No
- Year built: 2026
Details
- Builder name: David Weekley Homes
Utilities & green energy
- Sewer: Public Sewer
- Water: Public
- Utilities for property: Cable Available, Electricity Connected, Internet-Cable, Internet-Fiber, Natural Gas Connected, Phone Available, Sewer Connected, Underground Utilities, Water Connected
Community & HOA
Community
- Features: Business Center, Clubhouse, Cluster Mailbox, Common Grounds, Conference/Meeting Room, Curbs, Dog Park, Electronic Payments, Fitness Center, Game Room, Gated, Golf, High Speed Internet, Hot Tub Community, Library, Lounge, Mini-Golf, On-Site Retail, Park, Pet Amenities, Picnic Area, Planned Social Activities, Pool, Property Manager On-Site, Putting Green, Restaurant, Sidewalks, Spa/Hot Tub, Sport Court(s)/Facility, Street Lights, Underground Utilities
- Senior community: Yes
- Subdivision: Kissing Tree
HOA
- Has HOA: Yes
- Services included: Common Area Maintenance, Maintenance Grounds, Security
- HOA fee: $263 monthly
- HOA name: Kissing Tree Master Community
Location
- Region: San Marcos
Financial & listing details
- Price per square foot: $242/sqft
- Date on market: 8/9/2026
- Listing terms: Cash,Conventional,FHA,Texas Vet,VA Loan
- Electric utility on property: Yes
Estimated market value
Not available
Estimated sales range
Not available
Not available
Price history
| Date | Event | Price |
|---|---|---|
| 8/9/2026 | Listed for sale | $380,000$242/sqft |
Source:  Unlock MLS #1603660 Report a problem Unlock MLS #1603660 Report a problem | ||
Public tax history
Tax history is unavailable.
Monthly payment
Est. payment
Payment breakdown
Explore the cost of this home by adjusting the details. Changes won't be saved.Climate risks
Neighborhood: 78666
Nearby schools
GreatSchools rating
- 8/10Hernandez Elementary SchoolGrades: K-5Distance: 2.4 mi
- 5/10Miller Middle SchoolGrades: 6-8Distance: 1.9 mi
- 4/10San Marcos High SchoolGrades: 9-12Distance: 3.6 mi
Schools provided by the listing agent
- Elementary: Hernandez
- Middle: Miller
- High: San Marcos
- District: SanMarcosCONSISD
Source: Unlock MLS. This data may not be complete. We recommend contacting the local school district to confirm school assignments for this home.
- $395,0002 bd3 ba1.7k sqft105 Mountain Sorrel Ct, San Marcos, TX 78666Pending

- $390,0002 bd3 ba1.6k sqft117 Mountain Sorrel Ct, San Marcos, TX 78666New Construction

- $439,9902 bd2 ba1.5k sqft128 Desert Zinnia Cv, San Marcos, TX 78666New Construction

- $--2 bd2 ba1.5k sqft204 Wild Honeysuckle Way, San Marcos, TX 78666Sold
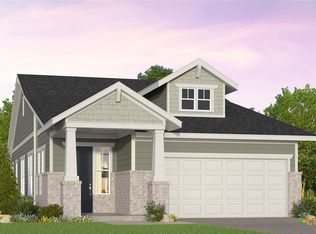
- $350,7002 bd2 ba1.4k sqft235 Wild Honeysuckle Way, San Marcos, TX 78666Off Market
- $420,9902 bd2 ba1.7k sqft212 Wild Honeysuckle Way, San Marcos, TX 78666New Construction
- $434,9902 bd2 ba1.7k sqft232 Wild Honeysuckle Way, San Marcos, TX 78666New Construction
- $383,1002 bd2 ba1.4k sqft108 Desert Zinnia Cv, San Marcos, TX 78666Off Market
A local agent can set up tours, give advice and negotiate with sellers.
Similar homes
- from $364,2404 bd4 ba2.2k sqftCanyon Plan, La Cima, San Marcos, TX 78666New Construction
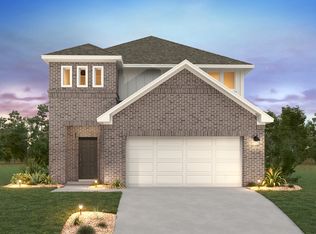 Ashton Woods Homes
 - $319,9003 bd2 ba1.2k sqft313 Witchhazel Way, San Marcos, TX 78666Active

 Unlock MLS
 - from $336,9903 bd2 ba1.5k sqftBarrett Plan, La Cima, San Marcos, TX 78666New Construction
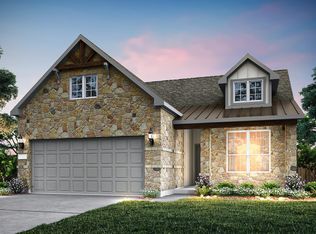 Pulte
Pulte - from $513,9903 bd3 ba2.2k sqftAntigua Plan, Kissing Tree - Summit Series, San Marcos, TX 78666New Construction
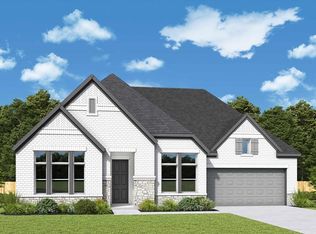 David Weekley Homes
 - $252,9993 bd2 ba1.6k sqft4126 Sap Hollow Dr, Marion, TX 78132New Construction
 LERA MLS
 - from $307,9994 bd2 ba2k sqftElton Plan, River Bridge Ranch : Classic Collection, San Marcos, TX 78666New ConstructionLennar Homes
- $302,4994 bd2 ba2k sqft1210 Bear Claw Rd, New Braunfels, TX 78132New ConstructionLennar Homes
- from $330,9003 bd2 ba1.2k sqftFrisco Plan, Blanco Vista, San Marcos, TX 78666New ConstructionPacesetter Homes
- $298,4994 bd2 ba2k sqft1230 Bear Claw Rd, New Braunfels, TX 78132New ConstructionLERA MLS
- from $239,9994 bd2 ba1.8k sqftDimaggio Plan, River Bridge Ranch : Majors Collection, San Marcos, TX 78666New ConstructionLennar Homes
- from $284,9994 bd3 ba2.2k sqftNavarre Plan, River Bridge Ranch : Coastline Collection, San Marcos, TX 78666New ConstructionLennar Homes
- from $348,9994 bd3 ba2.2k sqftNiles Plan, Gatehouse : Woodbridge Collection, New Braunfels, TX 78132New ConstructionLennar Homes
- from $201,9994 bd2 ba1.5k sqftTimms Plan, River Bridge Ranch : Stonehill Collection, San Marcos, TX 78666New ConstructionLennar Homes
- from $228,9993 bd2 ba1.4k sqftNewlin Plan, River Bridge Ranch : Watermill Collection, San Marcos, TX 78666New ConstructionLennar Homes
- $257,9994 bd3 ba1.7k sqft908 Light Ray Rd, Marion, TX 78132New ConstructionLennar Homes
- $356,9993 bd2 ba1.6k sqft157 Annette, Kyle, TX 78640ActiveMLS ID #7817757, Christopher Marti, Keller Williams City-View. Unlock MLS
- $328,9994 bd3 ba2.2k sqft345 Sormonne Loop, Kyle, TX 78640ActiveUnlock MLS
- from $332,9994 bd2 ba2k sqftNetcher Plan, Gatehouse : Woodbridge Collection, New Braunfels, TX 78132New ConstructionLennar Homes
- $197,9994 bd2 ba1.5k sqft3419 Jet Pl, New Braunfels, TX 78130New ConstructionLennar Homes
- $328,9994 bd3 ba2.1k sqft5436 Paschal Park, New Braunfels, TX 78132New ConstructionLERA MLS
