Skip main navigation
Sold
  • Price Unknown

    109 Mountain View Dr, Mountain Home, ID 83647

    2beds
    1baths
    832sqft
    Single Family Residence
    Built in 1951
    4,791 Square Feet Lot
    $261,500 Zestimate®
    $--/sqft
    $1,397 Estimated rent

    Home value

    $261,500

    $248,000 - $275,000

    $1,397/mo

    Zestimate® history
    Loading
    Loading...

    Owner options

    List your home for rent

    $1,397/mo

    Rent Zestimate®

    Find your next renter with Zillow Rental Manager. Plus, with online applications, you can quickly screen prospective tenants – for free.

    Learn more

    $1,397/mo

    Rent Zestimate®

    Refinance and save

    Refinancing to a lower rate could help reduce your monthly payments and save thousands over the life of the loan.

    See today's rates

    Explore your selling options

    Work with a Zillow partner agent

    Leverage their expertise and Zillow's premium Showcase listings to get your home seen by more buyers.

    Get started

    List with your own agent

    Get your home in front of millions of buyers by listing it on Zillow.

    Learn how to do it

    Sell it yourself

    Take full control of how buyers see your home on Zillow by listing For Sale by Owner (FSBO).

    List your home

    What's special

    New roofOriginal wood floors throughoutFully renovatedSpacious fully-fenced backyardNew kitchen
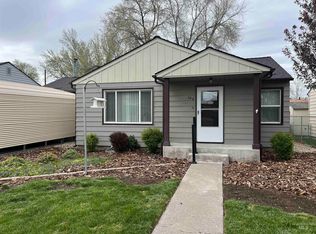
    This pristine charmer has just hit the market! Original wood floors throughout give this house the warmth and comfort that anyone would appreciate. Fully renovated and many upgrades over the past few years: new kitchen, new roof, water heater, HVAC, paint, garage door/opener. Appliances included will make it an easy move in as well! Located in the heart of Mountain Home Idaho, this home provides the convenience of being minutes from anything you need, along with being strategically placed away from the main road. A spacious fully-fenced backyard gives you plenty of room for activities or hosting your next barbecue. Featuring 2 bedrooms, 1 bath, 1 car garage and a carport, this home is perfect for you. Come and see it today!

    Zillow last checked:

    Listing updated:

    Listed by:

    Angellica Bunce 208-631-5970,

    Silvercreek Realty Group,

    Chris Bunce 208-916-6487,

    Silvercreek Realty Group

    Bought with:

    Justine Humphry

    Coldwell Banker Tomlinson

    Source: IMLS,MLS#: 98885969MLS Logo

    Facts & features

    Interior

    Bedrooms & bathrooms
    • Bedrooms: 2
    • Bathrooms: 1
    • Main level bathrooms: 1
    • Main level bedrooms: 2
    Primary bedroom
    • Level: Main
    • Area: 132
    • Dimensions: 11 x 12
    Bedroom 2
    • Level: Main
    • Area: 110
    • Dimensions: 11 x 10
    Kitchen
    • Level: Main
    • Area: 140
    • Dimensions: 14 x 10
    Living room
    • Level: Main
    • Area: 204
    • Dimensions: 17 x 12
    Heating
    • Electric, Forced Air, Heat Pump
    Cooling
    • Central Air
    Appliances
    • Included: Electric Water Heater, Dishwasher, Disposal, Oven/Range Freestanding, Refrigerator, Washer, Dryer
    Features
    • Number of Baths Main Level: 1
    • Has basement: No
    • Has fireplace: No
    Interior area
    • Total structure area: 832
    • Total interior livable area: 832 sqft
    • Finished area above ground: 832
    • Finished area below ground: 0

    Property

    Parking
    • Total spaces: 2
    • Parking features: Attached, Detached, Driveway
    • Attached garage spaces: 1
    • Carport spaces: 1
    • Covered spaces: 2
    • Has uncovered spaces: Yes
    • Details: Garage: 20x12
    Features
    • Levels: One
    Lot
    • Size: 4,791 Square Feet
    • Features: Sm Lot 5999 SF, Near Public Transit, Garden, Sidewalks
    Details
    • Additional structures: Shed(s)
    • Parcel number: RPA00930020050A
    • Lease amount: $0

    Construction

    Type & style
    • Home type: SingleFamily
    • Property subtype: Single Family Residence
    Materials
    • Vinyl Siding
    • Roof: Composition
    Condition
    • Year built: 1951

    Utilities & green energy

    • Water: Public
    • Utilities for property: Sewer Connected, Broadband Internet
    Green energy
    • Green verification: SEER Rating

    Community & HOA

    Community
    • Subdivision: Mtn View Ind 1
    Location
    • Region: Mountain Home

    Financial & listing details

    • Tax assessed value: $244,109
    • Annual tax amount: $2,172
    • Date on market: 8/4/2023
    • Listing terms: Cash,Consider All,Conventional,1031 Exchange,FHA,VA Loan
    • Ownership: Fee Simple
    • Road surface type: Paved

    Price history

    Price history is unavailable.

    Public tax history

    YearProperty taxesTax assessment
    2025$1,008 -53.3%$244,109 +7.1%
    2024$2,160 -0.6%$227,956
    2023$2,172 +7.2%$227,956 -41.6%
    2022$2,027 +16.4%$390,118 +181%
    2021$1,741 +6.2%$138,845 +34.2%
    2020$1,640 +21.4%$103,431 +25.1%
    2019$1,351 +16.8%$82,680 +67%
    2017$1,157 +4.8%$49,496 +6.3%
    2016$1,104 $46,548
    2015$1,104 +5.7%--
    2012$1,044 $49,964
    2011-- --
    2010-- --
    Find assessor info on the county website

    Neighborhood: 83647

    Nearby schools

    GreatSchools rating
    Schools provided by the listing agent
    • Elementary: Mountain Home
    • Middle: Mtn Home
    • High: Mountain Home
    • District: Mountain Home School District #193

    Source: IMLS. This data may not be complete. We recommend contacting the local school district to confirm school assignments for this home.