Skip main navigation
Closed
  • Price Unknown

    109 Mozingo Dr, Petal, MS 39465

    3beds
    1,300sqft
    Residential, Single Family Residence
    Built in 2020
    0.48 Acres Lot
    $220,000 Zestimate®
    $--/sqft
    $1,792 Estimated rent

    Home value

    $220,000

    $209,000 - $231,000

    $1,792/mo

    Zestimate® history
    Loading
    Loading...

    Owner options

    List your home for rent

    $1,792/mo

    Rent Zestimate®

    Find your next renter with Zillow Rental Manager. Plus, with online applications, you can quickly screen prospective tenants – for free.

    Learn more

    $1,792/mo

    Rent Zestimate®

    Refinance and save

    Refinancing to a lower rate could help reduce your monthly payments and save thousands over the life of the loan.

    See today's rates

    Explore your selling options

    Work with a Zillow partner agent

    Leverage their expertise and Zillow's premium Showcase listings to get your home seen by more buyers.

    Get started

    List with your own agent

    Get your home in front of millions of buyers by listing it on Zillow.

    Learn how to do it

    Sell it yourself

    Take full control of how buyers see your home on Zillow by listing For Sale by Owner (FSBO).

    List your home

    What's special

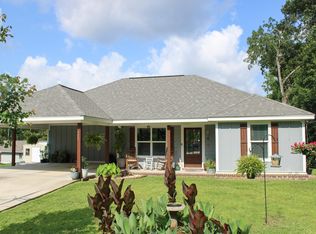
    Nice above-ground poolSpacious back deckBright and welcoming interiorInviting curb appealWood-look vinyl flooring throughoutStainless steel double sinkStainless steel appliances
    Welcome to this beautifully maintained 3-bedroom, 2-bath home built in 2020, offering modern comfort with a charming farmhouse feel. From the moment you arrive, you'll notice the inviting curb appeal that sets the tone for what's inside. Step into a bright and welcoming interior featuring all-new paint, wood-look vinyl flooring throughout, new ceiling fans, and updated doors. The thoughtfully designed split floor plan provides both privacy and functionality. The spacious living area flows seamlessly into the kitchen and dining space, offering an open-concept feel with just the right hint of separation. The dining area is a standout featuring a wall of beautiful cabinetry perfect for extra storage or creating the ideal buffet setup for gatherings. The kitchen is both stylish and functional, showcasing white upper cabinets paired with darker lower cabinets for a modern look, along with granite countertops, stainless steel appliances, and a stainless steel double sink. Granite counters continue in the bathrooms for a cohesive finish throughout the home. The laundry room is equipped with convenient overhead built-ins and a drying hang bar, adding to the home's practical features. Enjoy the best of outdoor living with a spacious back deck overlooking a nice above-ground pool, perfect for relaxing or entertaining. The home is situated in a well-established, convenient neighborhood within an award-winning school district. This property is ideal for those seeking quality education and a strong sense of community. Sellers are improving landscaping where the building is located. Building will be moved. Don't miss your chance to own this move-in-ready home with modern finishes and timeless appeal!

    Zillow last checked:

    Listing updated:

    Listed by:

    Heather Barnes 601-520-9965,

    Epique

    Bought with:

    Heather Barnes, S55392

    Epique

    Source: MLS United,MLS#: 4146549

    Facts & features

    Interior

    Bedrooms & bathrooms
    • Bedrooms: 3
    • Bathrooms: 2
    • Full bathrooms: 2
    Heating
    • Central, Electric
    Cooling
    • Ceiling Fan(s), Central Air, Electric
    Appliances
    • Included: Electric Range, Electric Water Heater, Ice Maker, Microwave, Portable Dishwasher, Refrigerator, Stainless Steel Appliance(s), Washer/Dryer, Water Heater
    • Laundry: Electric Dryer Hookup, Laundry Room, Main Level, Washer Hookup
    Features
    • Bookcases, Ceiling Fan(s), High Speed Internet, Pantry, Walk-In Closet(s), Breakfast Bar
    • Flooring: Vinyl
    • Doors: Dead Bolt Lock(s)
    • Windows: Blinds
    • Has fireplace: No
    Interior area
    • Total structure area: 1,300
    • Total interior livable area: 1,300 sqft

    Property

    Parking
    • Total spaces: 2
    • Parking features: Carport, Direct Access, Concrete
    • Carport spaces: 2
    Features
    • Levels: One
    • Stories: 1
    • Patio & porch: Deck, Front Porch, Rear Porch
    • Exterior features: Lighting, Private Yard, Rain Gutters
    • Has private pool: Yes
    • Pool features: Above Ground, Equipment, Filtered, Outdoor Pool
    • Fencing: None
    Lot
    • Size: 0.48 Acres
    • Features: City Lot
    Details
    • Additional structures: Shed(s), Storage
    • Parcel number: 3022i36100.00

    Construction

    Type & style
    • Home type: SingleFamily
    • Architectural style: Farmhouse
    • Property subtype: Residential, Single Family Residence
    Materials
    • Fiber Cement, HardiPlank Type
    • Foundation: Slab
    • Roof: Asphalt
    Condition
    • Move In Ready
    • New construction: No
    • Year built: 2020

    Utilities & green energy

    • Sewer: Public Sewer
    • Water: Public
    • Utilities for property: Electricity Connected, Sewer Connected, Water Connected

    Community & HOA

    Community
    • Features: Pool, Sports Fields, Street Lights
    • Security: Fire Alarm, Security System Owned
    • Subdivision: Green Hills
    Location
    • Region: Petal

    Financial & listing details

    • Tax assessed value: $105,190
    • Annual tax amount: $1,837
    • Date on market: 4/20/2026
    • Electric utility on property: Yes

    Price history

    DateEventPrice
    5/27/2026Sold--
    Source: MLS United #4146549 Report a problem
    4/26/2026Contingent$222,500$171/sqft
    Source: HSMLS #146745 Report a problem
    4/26/2026Pending sale$222,500$171/sqft
    Source: MLS United #4146549 Report a problem
    4/20/2026Listed for sale$222,500$171/sqft
    Source: HSMLS #146745 Report a problem
    6/23/2020Sold--
    Source: HSMLS #120419 Report a problem

    Public tax history

    YearProperty taxesTax assessment
    2024$1,556 +6.1%$10,519
    2023$1,466 -2.4%$10,519
    2022$1,503 -3.8%$10,519 -2.7%
    2021$1,562 +366.3%$10,811 +458.7%
    2020$335 +0.1%$1,935
    2019$335 -0.2%$1,935
    2018$335 $1,935 +14.8%
    2017-- $1,686 +5.3%
    2016-- $1,601
    2015-- $1,601
    2014-- $1,601
    2013-- $1,601 +3.2%
    2012-- $1,551
    2011-- $1,551 -8%
    2010-- $1,686 +50%
    2008-- $1,124
    2007-- $1,124
    2006-- $1,124 -90%
    2005-- $11,240 +1299.8%
    2003-- $803
    2002$120 $803
    2001-- $803
    Find assessor info on the county website

    Neighborhood: 39465

    Nearby schools

    GreatSchools rating