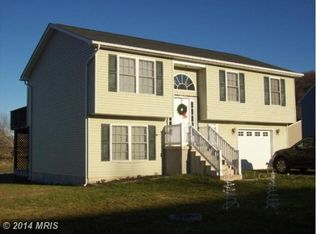
Discover the charm of this delightful split foyer home, nestled in a serene cul-de-sac and surrounded by breathtaking mountain and pasture views. Built in 2008, this home offers a perfect blend of comfort and functionality, making it an ideal retreat for those seeking a peaceful lifestyle. Step inside to find an inviting open floor plan that seamlessly connects the living, dining, and kitchen areas. The spacious living room features carpeting and ceiling fans, creating a cozy atmosphere for relaxation. The well-appointed kitchen boasts new stainless steel appliances, including a built-in microwave, dishwasher, and refrigerator. And electric oven/range. Enjoy meals in the combination kitchen/dining area, where natural light pours in, enhancing the warmth of the space. This home features three comfortable bedrooms, including a primary suite with an en-suite bathroom, ensuring privacy and convenience. The additional full bathroom is thoughtfully designed with a tub shower. Outside, the property shines with a lovely covered deck and patio, ideal for entertaining or enjoying quiet evenings under the stars. The attached garage and ample driveway space provide plenty of parking. Experience the perfect blend of indoor comfort and outdoor beauty in this home. This home is close to the National Forest, great hiking trails and just minutes from Trout Pond Recreation/Rock Cliff Lake with swimming, kayaking, fishing and camping. Just seconds from downtown, charming Wardensville with shopping and dining.
Sold for $279,000
$279,000
109 Mulberry Ln, Wardensville, WV 26851
3beds
1,684sqft
Single Family Residence
Built in 2008
8,712 Square Feet Lot
$285,100 Zestimate®
$166/sqft
$2,008 Estimated rent
Home value
$285,100
Estimated sales range
Not available
$2,008/mo
Zestimate® history
Owner options
List your home for rent
$2,008/mo
Rent Zestimate®
Find your next renter with Zillow Rental Manager. Plus, with online applications, you can quickly screen prospective tenants – for free.
$2,008/mo
Rent Zestimate®
Refinance and save
$1,266/mo
Est. payment
Refinancing to a lower rate could help reduce your monthly payments and save thousands over the life of the loan.
$1,266/mo
Est. payment
Explore your selling options
Work with a Zillow partner agent
Leverage their expertise and Zillow's premium Showcase listings to get your home seen by more buyers.
Get startedList with your own agent
Get your home in front of millions of buyers by listing it on Zillow.
Learn how to do itSell it yourself
Take full control of how buyers see your home on Zillow by listing For Sale by Owner (FSBO).
List your homeWhat's special
Built-in microwaveAttached garageSerene cul-de-sacInviting open floor planAmple driveway spaceSplit foyer homeNew stainless steel appliances
Zillow last checked:
Listing updated:
Listed by:
Janet Smith 540-671-1461,
NextHome Realty Select
Bought with:
Robin Gochenour, 0225136117
Skyline Team Real Estate
Source: Bright MLS,MLS#: WVHD2003314
Facts & features
Interior
Bedrooms & bathrooms
- Bedrooms: 3
- Bathrooms: 2
- Full bathrooms: 2
- Main level bathrooms: 2
- Main level bedrooms: 3
Rooms
- Room types: Living Room, Bedroom 2, Bedroom 3, Kitchen, Family Room, Bedroom 1, Bathroom 1, Bathroom 2
Bedroom 1
- Features: Attached Bathroom, Ceiling Fan(s), Flooring - Carpet
- Level: Main
- Area: 168 Square Feet
- Dimensions: 12 X 14
Bedroom 2
- Features: Flooring - Carpet
- Level: Main
- Area: 120 Square Feet
- Dimensions: 10 X 12
Bedroom 3
- Features: Flooring - Carpet
- Level: Main
- Area: 90 Square Feet
- Dimensions: 9 X 10
Bathroom 1
- Features: Bathroom - Tub Shower, Flooring - Vinyl
- Level: Main
Bathroom 2
- Features: Bathroom - Tub Shower, Flooring - Vinyl
- Level: Main
Family room
- Features: Flooring - Carpet
- Level: Lower
- Area: 345 Square Feet
- Dimensions: 15 X 23
Kitchen
- Features: Flooring - Vinyl, Track Lighting, Pantry, Kitchen - Electric Cooking, Dining Area
- Level: Main
- Area: 221 Square Feet
- Dimensions: 17 X 13
Living room
- Features: Ceiling Fan(s), Flooring - Carpet
- Level: Main
- Area: 165 Square Feet
- Dimensions: 11 X 15
Heating
- Heat Pump, Electric
Cooling
- Central Air, Electric
Appliances
- Included: Microwave, Dishwasher, Dryer, Exhaust Fan, Oven/Range - Electric, Refrigerator, Stainless Steel Appliance(s), Washer, Water Heater, Electric Water Heater
- Laundry: Lower Level, Dryer In Unit, Washer In Unit
Features
- Bathroom - Tub Shower, Ceiling Fan(s), Combination Kitchen/Dining, Open Floorplan, Primary Bath(s)
- Flooring: Carpet, Vinyl
- Doors: Sliding Glass
- Basement: Connecting Stairway,Partial,Side Entrance
- Has fireplace: No
Interior area
- Total structure area: 1,684
- Total interior livable area: 1,684 sqft
- Finished area above ground: 1,108
- Finished area below ground: 576
Property
Parking
- Total spaces: 5
- Parking features: Garage Faces Front, Garage Door Opener, Inside Entrance, Attached, Driveway
- Attached garage spaces: 1
- Uncovered spaces: 4
Accessibility
- Accessibility features: None
Features
- Levels: Split Foyer,Two
- Stories: 2
- Patio & porch: Deck, Patio
- Exterior features: Lighting
- Pool features: None
- Has view: Yes
- View description: Mountain(s), Pasture
Lot
- Size: 8,712 Square Feet
- Features: Adjoins - Open Space, Cul-De-Sac, No Thru Street, Rear Yard
Details
- Additional structures: Above Grade, Below Grade
- Parcel number: 06 1015200000000
- Zoning: 101
- Special conditions: Standard
Construction
Type & style
- Home type: SingleFamily
- Property subtype: Single Family Residence
Materials
- Frame, Vinyl Siding
- Foundation: Block
- Roof: Architectural Shingle
Condition
- New construction: No
- Year built: 2008
Utilities & green energy
- Sewer: Public Sewer
- Water: Public
Community & HOA
Community
- Subdivision: None
HOA
- Has HOA: No
Location
- Region: Wardensville
Financial & listing details
- Price per square foot: $166/sqft
- Tax assessed value: $104,280
- Annual tax amount: $1,054
- Date on market: 1/30/2026
- Listing agreement: Exclusive Right To Sell
- Listing terms: Cash,Conventional,FHA,USDA Loan,VA Loan
- Ownership: Fee Simple
Price history
| Date | Event | Price |
|---|---|---|
| 3/24/2026 | Sold | $279,000$166/sqft |
Source:  Bright MLS #WVHD2003314 Report a problem Bright MLS #WVHD2003314 Report a problem | ||
| 3/7/2026 | Pending sale | $279,000$166/sqft |
Source:  NextHome #WVHD2003314 Report a problem NextHome #WVHD2003314 Report a problem | ||
| 2/27/2026 | Contingent | $279,000$166/sqft |
Source: Bright MLS #WVHD2003314 Report a problem | ||
| 1/30/2026 | Listed for sale | $279,000+39.5%$166/sqft |
Source: Bright MLS #WVHD2003314 Report a problem | ||
| 10/12/2021 | Sold | $200,000+5.3%$119/sqft |
Source: Bright MLS #WVHD2000204 Report a problem | ||
| 10/2/2021 | Pending sale | $190,000$113/sqft |
Source: Bright MLS #WVHD2000204 Report a problem | ||
| 8/22/2021 | Contingent | $190,000$113/sqft |
Source: Bright MLS #WVHD2000204 Report a problem | ||
| 8/20/2021 | Listed for sale | $190,000+35.7%$113/sqft |
Source: Bright MLS #WVHD2000204 Report a problem | ||
| 5/7/2019 | Sold | $140,000-3.4%$83/sqft |
Source: Public Record Report a problem | ||
| 3/3/2019 | Listed for sale | $145,000-3.3%$86/sqft |
Source: Realty FC, LLC #WVHD104624 Report a problem | ||
| 10/11/2018 | Listing removed | $149,900$89/sqft |
Source: Lost River Real Estate, LLC #1001873816 Report a problem | ||
| 9/17/2018 | Price change | $149,900-6.3%$89/sqft |
Source: Lost River Real Estate, LLC #1001873816 Report a problem | ||
| 6/15/2018 | Listed for sale | $159,900-1.2%$95/sqft |
Source: Lost River Real Estate, LLC #1001873816 Report a problem | ||
| 1/1/2018 | Listing removed | $161,890$96/sqft |
Source: Owner Report a problem | ||
| 10/2/2017 | Listed for sale | $161,890+37.8%$96/sqft |
Source: Owner Report a problem | ||
| 9/18/2013 | Sold | $117,500-8.9%$70/sqft |
Source: Public Record Report a problem | ||
| 4/1/2013 | Listed for sale | $129,000+15.2%$77/sqft |
Source: Century 21 Mt. Heritage #HD8042171 Report a problem | ||
| 9/17/2010 | Sold | $112,000-33.7%$67/sqft |
Source: Public Record Report a problem | ||
| 8/30/2007 | Sold | $169,000$100/sqft |
Source: Public Record Report a problem | ||
Public tax history
| Year | Property taxes | Tax assessment |
|---|---|---|
| 2025 | $1,056 +40.1% | $104,280 +41.2% |
| 2024 | $753 -0.3% | $73,860 |
| 2023 | $755 +1.8% | $73,860 +2.4% |
| 2022 | $742 | $72,120 +4.2% |
| 2021 | -- | $69,180 +2.8% |
| 2020 | -- | $67,320 -0.9% |
| 2019 | $700 -14.5% | $67,920 -14.6% |
| 2018 | $819 -0.9% | $79,500 -0.9% |
| 2017 | $826 -0.4% | $80,220 |
| 2016 | $830 -0.9% | $80,220 -0.9% |
| 2015 | $837 -0.9% | $80,940 -0.9% |
| 2014 | $845 -3.7% | $81,660 -0.9% |
| 2013 | $878 | $82,380 -7.2% |
| 2012 | $878 | $88,800 |
| 2011 | -- | $88,800 |
| 2010 | $825 | $88,800 |
| 2009 | $825 | $88,800 |
Find assessor info on the county website
Neighborhood: 26851
Nearby homes
- $259,3004 bd3 ba1.7k sqft128 Mulberry Ln, Wardensville, WV 26851Off Market
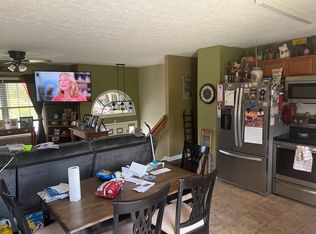
- $263,6003 bd2 ba1.6k sqft120 Mulberry Ln, Wardensville, WV 26851Off Market
- $271,4003 bd2 ba1.6k sqft138 Mulberry Ln, Wardensville, WV 26851Off Market
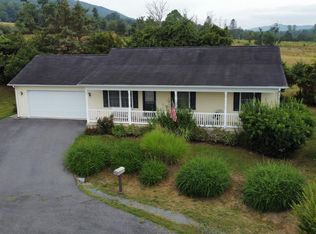
- $215,0003 bd2 ba1.1k sqft135 Mulberry Ln, Wardensville, WV 26851Sold
- $292,2003 bd2 ba1.7k sqft117 Mulberry Ln, Wardensville, WV 26851Off Market
- $281,0004 bd2 ba1.9k sqft121 Sassafras Ln, Wardensville, WV 26851Sold
- $257,0003 bd2 ba1.6k sqft112 Mulberry Ln, Wardensville, WV 26851Off Market
- $225,3164 bd2 ba1.7k sqft150 Mulberry Ln, Wardensville, WV 26851Sold
Nearby schools
GreatSchools rating
- 4/10East Hardy Elementary SchoolGrades: PK-6Distance: 8.9 mi
- 4/10East Hardy High SchoolGrades: 7-12Distance: 9 mi
Schools provided by the listing agent
- Middle: East Hardy Early-middle School
- High: East Hardy
- District: Hardy County Schools
Source: Bright MLS. This data may not be complete. We recommend contacting the local school district to confirm school assignments for this home.


Get pre-qualified for a loan
At Zillow Home Loans, we can pre-qualify you in as little as 5 minutes with no impact to your credit score.An equal housing lender. NMLS #10287.
- West Virginia
- Hardy County
- Wardensville
- 26851
- 109 Mulberry Ln
Nearby cities
Nearby zip codes
Other Wardensville Topics
