Welcome to 109 Mulligan Way in Lafayette! This move-in-ready home has been beautifully refreshed and is ready for its new owners. The interior and exterior have been freshly painted, giving the home a clean, updated feel from the moment you arrive. Inside, you'll find brand-new carpet in the bedrooms along with comfortable, inviting living spaces perfect for everyday life and entertaining.A major bonus is the brand-new A/C system, offering added comfort and peace of mind for years to come. With fresh updates throughout and a convenient Lafayette location, this home is a great opportunity for anyone looking for a property that's ready to enjoy from day one.Schedule your private showing and come see everything 109 Mulligan Way has to offer!
For sale
Price cut: $5K (9/29)
$164,900
109 Mulligan Way, Lafayette, LA 70507
3beds
1,181sqft
Single Family Residence
Built in 2008
4,791 Square Feet Lot
$164,000 Zestimate®
$140/sqft
$-- HOA
What's special
Comfortable inviting living spaces
- 20 days
- 563
- 43
Likely to sell faster than
Zillow last checked:
Listing updated:
Listed by:
Blake Gilbert 337-207-7442,
Real Broker, LLC 337-534-0555
Source: RAA,MLS#: 2600008731
Facts & features
Interior
Bedrooms & bathrooms
- Bedrooms: 3
- Bathrooms: 2
- Full bathrooms: 2
Heating
- Central, Electric
Cooling
- Central Air
Appliances
- Included: Dishwasher, Disposal, Microwave, Electric Stove Con
- Laundry: Electric Dryer Hookup, Washer Hookup
Features
- High Ceilings, Crown Molding, Varied Ceiling Heights, Walk-In Closet(s), Granite Counters
- Flooring: Tile, Wood Laminate
- Has fireplace: No
Interior area
- Total interior livable area: 1,181 sqft
Property
Parking
- Parking features: Open
- Has uncovered spaces: Yes
Features
- Stories: 1
- Patio & porch: Covered, Porch
- Exterior features: Lighting
- Fencing: Full,Privacy
Lot
- Size: 4,791 Square Feet
- Dimensions: 40 x 119
- Features: 0 to 0.5 Acres, Cul-De-Sac, Landscaped
Details
- Additional structures: Storage, Shed(s)
- Parcel number: 6136745
Construction
Type & style
- Home type: SingleFamily
- Architectural style: French,Traditional
- Property subtype: Single Family Residence
Materials
- Stucco, Vinyl Siding, Frame
- Foundation: Slab
- Roof: Composition
Condition
- Resale
- Year built: 2008
Utilities & green energy
- Electric: Elec: SLEMCO
- Sewer: Comm Sewer
Community & HOA
Community
- Subdivision: Malapart Place
Location
- Region: Lafayette
Financial & listing details
- Price per square foot: $140/sqft
- Tax assessed value: $147,730
- Annual tax amount: $1,304
- Date on market: 9/17/2026
- Electric utility on property: Yes
Estimated market value
$164,000
$156,000 - $172,000
$1,545/mo
Price history
| Date | Event | Price |
|---|---|---|
| 9/29/2026 | Price change | $164,900-2.9%$140/sqft |
Source:  RAA #2600008731 Report a problem RAA #2600008731 Report a problem | ||
| 9/17/2026 | Listed for sale | $169,900+3.9%$144/sqft |
Source: RAA #2600008731 Report a problem | ||
| 8/26/2026 | Sold | -- |
Source: Public Record Report a problem | ||
| 8/14/2026 | Pending sale | $163,500$138/sqft |
Source: RAA #2600003906 Report a problem | ||
| 7/12/2026 | Price change | $163,500-2.7%$138/sqft |
Source: RAA #2600003906 Report a problem | ||
| 6/8/2026 | Price change | $168,000-5.6%$142/sqft |
Source: RAA #2600003906 Report a problem | ||
| 5/26/2026 | Listed for sale | $178,000+27.6%$151/sqft |
Source: RAA #2600003906 Report a problem | ||
| 3/1/2016 | Sold | -- |
Source: Public Record Report a problem | ||
| 1/25/2016 | Listed for sale | $139,500$118/sqft |
Source: RE/MAX Acadiana #16000738 Report a problem | ||
| 10/20/2008 | Sold | -- |
Source: Public Record Report a problem | ||
Public tax history
| Year | Property taxes | Tax assessment |
|---|---|---|
| 2025 | $1,304 | $14,773 |
| 2024 | $1,304 +19.9% | $14,773 +19.5% |
| 2023 | $1,088 0% | $12,359 |
| 2022 | $1,089 +4.2% | $12,359 +4.6% |
| 2021 | $1,044 +0.1% | $11,810 |
| 2020 | $1,043 +5.2% | $11,810 |
| 2019 | $992 -2.1% | $11,810 |
| 2018 | $1,013 +174.4% | $11,810 |
| 2017 | $369 | $11,810 |
| 2015 | $369 +0.3% | $11,810 |
| 2013 | $368 -0.7% | $11,810 |
| 2011 | $371 +0.2% | $11,810 |
| 2010 | $370 | $11,810 |
Find assessor info on the county website
Monthly payment
Est. payment
Payment breakdown
Explore the cost of this home by adjusting the details. Changes won't be saved.Climate risks
Neighborhood: 70507
Nearby schools
Schools provided by the listing agent
- Elementary: Ossun
- Middle: Carencro
- High: Carencro
Source: RAA. This data may not be complete. We recommend contacting the local school district to confirm school assignments for this home.

Similar homes
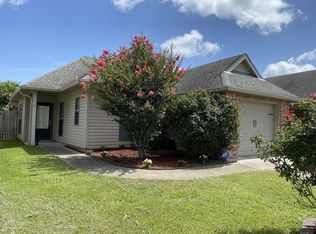
- $179,9003 bd2 ba1.3k sqft407 Smith Reed Rd, Lafayette, LA 70507For Sale

 MLS ID #2600005492, Brandi C McKnight, RE/MAX Acadiana. RAA
 - $200,0003 bd2 ba1.5k sqft118 Festival Ln, Lafayette, LA 70507For Sale
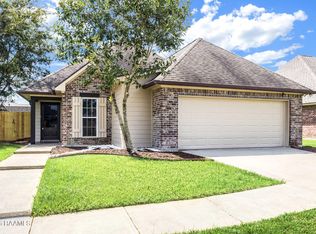 MLS ID #2600008465, Elizabeth Coleman, ReHive, LLC. RAA
 - $165,0003 bd2 ba1.2k sqft111 Lolly Dr, Lafayette, LA 70501For Sale
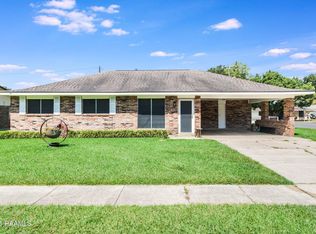 MLS ID #2600007109, Alicia Rhodes, Real Broker, LLC. RAA
 - $175,0003 bd2 ba1.5k sqft214 Saint Nicholas Dr, Lafayette, LA 70506For Sale
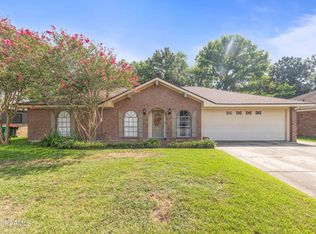 MLS ID #2600008647, Kris Bourque, EXP Realty, LLC. RAA
 - $159,0003 bd2 ba1.1k sqft206 Strasbourg Dr, Lafayette, LA 70506For SaleMLS ID #2600007518, Nanette S Fisher, Compass. RAA
- $217,0003 bd2 ba1.6k sqft405 Summerfest Dr, Lafayette, LA 70507For SaleMLS ID #2600006374, David Fernandez, Vylla Home. RAA
- $179,0003 bd2 ba1.2k sqft130 Herlil Cir, Carencro, LA 70520For SaleMLS ID #2600003844, Dennis Jones, Real Broker, LLC. RAA
- $165,0002 bd2 ba1.1k sqft132 Paige St, Duson, LA 70529For SaleMLS ID #2600008166, Susan L Simmons, Keller Williams Realty Acadiana. RAA
- $170,0003 bd2 ba1.2k sqft117 Jollene Dr, Carencro, LA 70520For SaleMLS ID #2600006894, Jamol Wheatley, Keller Williams Realty Acadiana. RAA
- $245,0003 bd2 ba1.3k sqft202 Landsdowne Way, Carencro, LA 70520For SaleMLS ID #2600008077, Robbie Breaux, Real Broker, LLC. RAA
- $159,9992 bd2 ba1.5k sqft131 Bradford Dr, Carencro, LA 70520For SaleMLS ID #2500006871, Kathleen H Theriot, NextHome Cutting Edge Realty. RAA
- $235,0003 bd2 ba1.6k sqft212 Burndap Way, Lafayette, LA 70507For SaleMLS ID #2600008580, Shana K Grossie, Coldwell Banker Trahan Real Estate Group. RAA
- $215,0002 bd2 ba1.3k sqft108 Palm Springs Dr, Lafayette, LA 70506For SaleMLS ID #2600009292, Stephanie Lowe, EXP Realty, LLC. RAA
- $199,9003 bd2 ba1.4k sqft203 Rue Soleil, Carencro, LA 70520For SaleMLS ID #2600008372, Blake T Arceneaux, EXP Realty, LLC. RAA
- $164,9003 bd2 ba1.3k sqft2106 Grand Pointe Ave, Breaux Bridge, LA 70517For SaleMLS ID #2600003313, Bobbi Comeaux, Keller Williams Realty Acadiana. RAA
- $225,0003 bd2 ba1.4k sqft2518 W Gloria Switch Rd, Carencro, LA 70520For SaleMLS ID #2600006800, Karen Cowen, Compass. RAA
- $165,0002 bd2 ba1.1k sqft143 Whitney St, Lafayette, LA 70501For SaleMLS ID #2600000740, Victoria Hargroder Emrick, Hargroder Real Estate Group. RAA
- $199,9003 bd2 ba1.4k sqft119 Kingswood Dr, Lafayette, LA 70501For SaleMLS ID #2600006322, Brandy M Siner, Goldie Locks Realty LLC. RAA
- $225,0003 bd2 ba1.5k sqft321 Elwick Dr, Lafayette, LA 70507For SaleMLS ID #2600003733, Stacy Folse, EXP Realty, LLC. RAA
- $199,0003 bd2 ba1.6k sqft103 Valencia Dr, Lafayette, LA 70506For SaleMLS ID #2600006866, Reba Crochet, Crochet Properties, Inc. RAA
