Skip main navigation
Sold for $240,000
  • $240,000

    109 Muse Dr, Winchester, VA 22603

    3beds
    1,064sqft
    Single Family Residence
    Built in 1988
    -- sqft lot
    $290,800 Zestimate®
    $226/sqft
    $1,884 Estimated rent

    Home value

    $290,800

    $276,000 - $305,000

    $1,884/mo

    Zestimate® history
    Loading
    Loading...

    Owner options

    List your home for rent

    $1,884/mo

    Rent Zestimate®

    Find your next renter with Zillow Rental Manager. Plus, with online applications, you can quickly screen prospective tenants – for free.

    Learn more

    $1,884/mo

    Rent Zestimate®

    Refinance and save

    $1,099/mo

    Est. payment

    Refinancing to a lower rate could help reduce your monthly payments and save thousands over the life of the loan.

    See today's rates

    $1,099/mo

    Est. payment

    Explore your selling options

    Work with a Zillow partner agent

    Leverage their expertise and Zillow's premium Showcase listings to get your home seen by more buyers.

    Get started

    List with your own agent

    Get your home in front of millions of buyers by listing it on Zillow.

    Learn how to do it

    Sell it yourself

    Take full control of how buyers see your home on Zillow by listing For Sale by Owner (FSBO).

    List your home

    What's special

    Downtown diningFreshly paintedShopping experiences
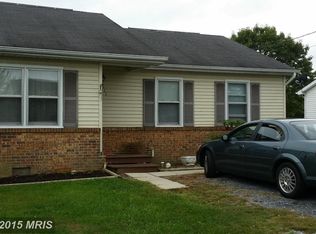
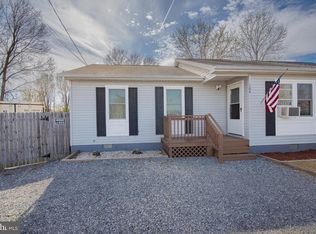
    Welcome to a home that embraces convenience, comfort, and community like no other! Nestled in a fantastic location, this home offers a lifestyle that is both inviting and exciting. Whether you're commuting, discovering local treasures, or simply embracing the joys of nearby parks and amenities, this location truly has it all, with easy access to routes 81 and 11. Step inside and experience the joy of one-level living, designed to simplify your daily routine and provide an atmosphere of tranquility. The entire home has been freshly painted, creating a vibrant and harmonious atmosphere that is sure to uplift your spirits. With 3 charming bedrooms and 1 and ½ bathrooms, this home envelops you in warmth from the moment you walk through the door. Prepare to be captivated by the heart of this home, the kitchen. Renovated in 2021, it showcases a harmonious blend of modernity and functionality for culinary creativity. Just outside is your very own backyard haven, complete with a fire pit that's perfect for cozy gatherings with friends and family. Whether you envision a garden haven, a space for outdoor relaxation or hosting BBQ’s, this backyard eagerly awaits your personal touch. With a generous driveway accommodating two or more cars, parking will never be an issue. Immerse yourself in the vibrant community surroundings, with both Frederick Douglas and Friendship parks within a mere 1.5 miles. Enjoy the best of Winchester living with downtown dining and shopping experiences, all conveniently situated within 2 miles from your doorstep. Don't miss out on the chance to call this exceptional residence your own. Embrace the ease of one-level living, the excitement of community parks, and the promise of a beautifully renovated kitchen. Welcome home to a place where warmth, comfort, and convenience converge in perfect harmony.

    Zillow last checked:

    Listing updated:

    Listed by:

    Yvonne Holland 703-774-4667,

    Pearson Smith Realty, LLC,

    Listing Team: Fox Homes Team

    Bought with:

    Kay Young, 0225075424

    Berkshire Hathaway HomeServices PenFed Realty

    Source: Bright MLS,MLS#: VAFV2015430MLS Logo

    Facts & features

    Interior

    Bedrooms & bathrooms
    • Bedrooms: 3
    • Bathrooms: 2
    • Full bathrooms: 1
    • 1/2 bathrooms: 1
    • Main level bathrooms: 2
    • Main level bedrooms: 3
    Basement
    • Area: 0
    Heating
    • Baseboard, Electric
    Cooling
    • Window Unit(s), Ceiling Fan(s), Electric
    Appliances
    • Included: Microwave, Refrigerator, Oven/Range - Electric, Stainless Steel Appliance(s), Washer, Dryer, Exhaust Fan, Ice Maker, Electric Water Heater
    • Laundry: Main Level, Has Laundry
    Features
    • Ceiling Fan(s), Combination Dining/Living, Entry Level Bedroom, Open Floorplan, Bathroom - Tub Shower, Upgraded Countertops
    • Flooring: Engineered Wood, Hardwood, Vinyl, Wood
    • Has basement: No
    • Has fireplace: No
    Interior area
    • Total structure area: 1,064
    • Total interior livable area: 1,064 sqft
    • Finished area above ground: 1,064
    • Finished area below ground: 0

    Property

    Parking
    • Total spaces: 2
    • Parking features: Driveway
    • Uncovered spaces: 2
    Accessibility
    • Accessibility features: None
    Features
    • Levels: One
    • Stories: 1
    • Pool features: None
    Details
    • Additional structures: Above Grade, Below Grade
    • Parcel number: 54J 2 1 7
    • Zoning: RP
    • Special conditions: Standard

    Construction

    Type & style
    • Home type: SingleFamily
    • Architectural style: Ranch/Rambler
    • Property subtype: Single Family Residence
    • Attached to another structure: Yes
    Materials
    • Vinyl Siding, Brick
    • Foundation: Brick/Mortar
    Condition
    • New construction: No
    • Year built: 1988

    Utilities & green energy

    • Sewer: Public Sewer
    • Water: Public
    • Utilities for property: Cable

    Community & neighborhood

    Location
    • Region: Winchester
    • Subdivision: Battleview

    Other

    Other facts
    • Listing agreement: Exclusive Right To Sell
    • Listing terms: Cash,Conventional,FHA,VHDA,VA Loan,USDA Loan
    • Ownership: Fee Simple

    Price history

    DateEventPrice
    11/16/2023Sold$240,000$226/sqft
    Source: Bright MLS #VAFV2015430 Report a problem
    10/31/2023Pending sale$240,000$226/sqft
    Source: Bright MLS #VAFV2015430 Report a problem
    10/18/2023Contingent$240,000$226/sqft
    Source: Bright MLS #VAFV2015430 Report a problem
    10/12/2023Listed for sale$240,000$226/sqft
    Source: Bright MLS #VAFV2015430 Report a problem

    Public tax history

    YearProperty taxesTax assessment
    2025$1,184 +25.5%$246,692 +33.3%
    2024$944 $185,000
    2023$944 +123.5%$185,000 +33.7%
    2022$422 $138,400
    2021-- $138,400 +11.7%
    2020$756 -50%$123,900
    2019$1,512 +105.5%$123,900 +2.7%
    2018$736 +1.7%$120,600
    2017$724 +15.7%$120,600 +15.7%
    2016$625 +7.1%$104,200
    2015$584 +95%$104,200 +2.7%
    2014$299 $101,500
    2013-- $101,500 -0.8%
    2012-- $102,300
    2011-- $102,300 -11.7%
    2010-- $115,800
    2009-- $115,800 +19.8%
    2008-- $96,700
    2007-- $96,700
    2006-- $96,700
    2005-- $96,700 +26.6%
    2003-- $76,400
    2002-- $76,400
    2001-- $76,400

    Find assessor info on the county website

    Neighborhood: 22603

    Nearby schools

    GreatSchools rating
    Schools provided by the listing agent
    • Elementary: Stonewall
    • Middle: James Wood
    • High: Millbrook
    • District: Frederick County Public Schools

    Source: Bright MLS. This data may not be complete. We recommend contacting the local school district to confirm school assignments for this home.

    Get a cash offer in 3 minutes
    Find out how much your home could sell for in as little as 3 minutes with a no-obligation cash offer.
    Estimated market value
    $290,800
    Get a cash offer in 3 minutes
    Find out how much your home could sell for in as little as 3 minutes with a no-obligation cash offer.
    Estimated market value
    $290,800