Skip main navigation
Sold for $3,520,000
  • Listing Provided by: Redfin
    Bought with: eXp realty of Greater Los Angeles
    $3,520,000

    109 Mustard, Irvine, CA 92618

    4beds
    4,035sqft
    Single Family Residence
    Built in 2015
    6,324 Square Feet Lot
    $3,722,200 Zestimate®
    $872/sqft
    $7,930 Estimated rent

    Home value

    $3,722,200

    $3.54M - $3.98M

    $7,930/mo

    Zestimate® history
    Loading
    Loading...

    Owner options

    List your home for rent

    $7,930/mo

    Rent Zestimate®

    Find your next renter with Zillow Rental Manager. Plus, with online applications, you can quickly screen prospective tenants – for free.

    Learn more

    $7,930/mo

    Rent Zestimate®

    Refinance and save

    $22,576/mo

    Est. payment

    Refinancing to a lower rate could help reduce your monthly payments and save thousands over the life of the loan.

    See today's rates

    $22,576/mo

    Est. payment

    Explore your selling options

    Work with a Zillow partner agent

    Leverage their expertise and Zillow's premium Showcase listings to get your home seen by more buyers.

    Get started

    List with your own agent

    Get your home in front of millions of buyers by listing it on Zillow.

    Learn how to do it

    Sell it yourself

    Take full control of how buyers see your home on Zillow by listing For Sale by Owner (FSBO).

    List your home

    What's special


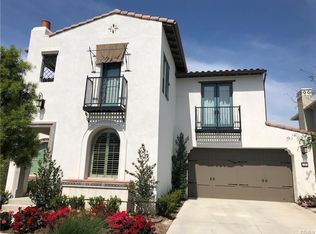
    Welcome to exceptional living in the coveted Torrey community at Beacon Park, Irvine. This stunning 4-bedroom, 4.5-bath home with a loft and next-gen downstairs suite sits proudly on a corner end lot, offering a remarkable blend of elegance and functionality. Boasting a wonderful floorplan and an array of upgrades, this home exudes the essence of a model residence. Step inside to discover posh wood flooring, complemented by fresh designer paint that adorns the walls. Soaring ceilings create an airy ambiance, while Hunter Douglas window shades add a touch of sophistication to every room. Revel in the glow of new LED lighting that illuminates the space with warmth and energy efficiency. The gourmet kitchen is a culinary haven, featuring beautiful white shaker cabinets, quartz countertops, and stylish tile backsplash. Top-of-the-line stainless steel appliances beckon aspiring chefs to create culinary masterpieces, while a large eat-at island offers convenience and style. Entertain effortlessly in the Great Room, where oversized panel sliding doors seamlessly connect the indoor and outdoor spaces. Upstairs, a sizable bonus living room provides additional space for relaxation and entertainment. Retreat to the primary suite, boasting a huge walk-in closet, dual sinks, a custom soaking tub, and a step-in rain shower for ultimate relaxation. Step outside to the covered California Room with a fireplace, perfect for year-round gatherings. The backyard oasis beckons with hardscaped bench seating around an elegant fire pit, a tranquil water feature, and a louvered pergola dining area complete with an outdoor kitchen bar. Plus, with a bonus electric car charger in the garage, eco-friendly living has never been easier. Conveniently located near top-rated Irvine Unified K-8 Beacon Park School and the new Portola High School, this home offers access to world-class amenities including parks, tennis courts, pools, and more. With proximity to Irvine Spectrum, toll roads, freeways, and Woodbury Town Center, every convenience is within reach. This turnkey residence is a rare find, offering luxury, convenience, and style in one impeccable package. Don't miss your chance to call this meticulously upgraded home yours!

    Zillow last checked:

    Listing updated:

    Listing Provided by:

    Maryam Amiri DRE #01804754 877-973-3346,

    Redfin,

    Christopher Bistolas DRE #01838313,

    Redfin

    Bought with:

    Daisy Dai, DRE #02116074

    eXp realty of Greater Los Angeles

    Source: CRMLS,MLS#: OC24085663MLS LogoOriginating MLS: California Regional MLS

    Facts & features

    Interior

    Bedrooms & bathrooms
    • Bedrooms: 4
    • Bathrooms: 5
    • Full bathrooms: 4
    • 1/2 bathrooms: 1
    • Main level bathrooms: 2
    • Main level bedrooms: 1
    Bedroom
    • Features: Bedroom on Main Level
    Bathroom
    • Features: Bathroom Exhaust Fan, Bathtub, Dual Sinks, Linen Closet, Multiple Shower Heads, Quartz Counters, Remodeled, Separate Shower, Walk-In Shower
    Kitchen
    • Features: Kitchen/Family Room Combo, Quartz Counters, Remodeled, Self-closing Drawers, Updated Kitchen, Walk-In Pantry
    Heating
    • Central
    Cooling
    • Central Air
    Appliances
    • Included: 6 Burner Stove, Barbecue, Double Oven, Dishwasher, Electric Oven, Gas Cooktop, Disposal, Hot Water Circulator, Ice Maker, Microwave, Refrigerator, Range Hood, Water Softener, Tankless Water Heater, Vented Exhaust Fan, Water To Refrigerator
    • Laundry: Electric Dryer Hookup, Gas Dryer Hookup, Inside, Laundry Room, Upper Level
    Features
    • Built-in Features, Balcony, Block Walls, Ceiling Fan(s), Crown Molding, Separate/Formal Dining Room, Eat-in Kitchen, High Ceilings, In-Law Floorplan, Open Floorplan, Pantry, Quartz Counters, Recessed Lighting, Storage, Wired for Data, Wired for Sound, Bedroom on Main Level, Entrance Foyer, Loft, Main Level Primary, Primary Suite
    • Flooring: Wood
    • Windows: Custom Covering(s)
    • Has fireplace: Yes
    • Fireplace features: Gas, Gas Starter, Outside
    • Common walls with other units/homes: No Common Walls
    Interior area
    • Total interior livable area: 4,035 sqft

    Property

    Parking
    • Total spaces: 4
    • Parking features: Direct Access, Driveway, Electric Vehicle Charging Station(s), Garage, Garage Door Opener
    • Attached garage spaces: 2
    • Uncovered spaces: 2
    Accessibility
    • Accessibility features: None
    Features
    • Levels: Two
    • Stories: 2
    • Entry location: 1
    • Patio & porch: Concrete, Front Porch, Open, Patio, Porch
    • Exterior features: Fire Pit
    • Pool features: Association
    • Has spa: Yes
    • Spa features: Association
    • Fencing: Masonry
    • Has view: Yes
    • View description: Mountain(s)
    Lot
    • Size: 6,324 sqft
    • Features: 0-1 Unit/Acre
    Details
    • Parcel number: 58056107
    • Special conditions: Standard

    Construction

    Type & style
    • Home type: SingleFamily
    • Architectural style: Traditional
    • Property subtype: Single Family Residence
    Materials
    • Stucco
    • Foundation: Slab
    • Roof: Spanish Tile,Tile
    Condition
    • Updated/Remodeled,Turnkey
    • New construction: No
    • Year built: 2015

    Utilities & green energy

    • Sewer: Public Sewer
    • Water: Public
    • Utilities for property: Electricity Connected, Natural Gas Connected, Water Connected

    Community & neighborhood

    Security
    • Security features: Carbon Monoxide Detector(s), Smoke Detector(s)
    Community
    • Community features: Biking, Dog Park, Gutter(s), Hiking, Park, Street Lights, Sidewalks
    Location
    • Region: Irvine
    • Subdivision: ,Torrey

    HOA & financial

    HOA
    • Has HOA: Yes
    • HOA fee: $235 monthly
    • Amenities included: Bocce Court, Clubhouse, Dog Park, Fire Pit, Outdoor Cooking Area, Barbecue, Playground, Pool, Spa/Hot Tub
    • Association name: Great Park
    • Association phone: 949-733-3232

    Other

    Other facts
    • Listing terms: Cash,Conventional,Submit

    Price history

    DateEventPrice
    8/16/2025Listing removed$9,500$2/sqft
    Source: Zillow Rentals Report a problem
    8/11/2025Listed for rent$9,500-20.8%$2/sqft
    Source: Zillow Rentals Report a problem
    8/4/2024Listing removed--
    Source: Zillow Rentals Report a problem
    7/25/2024Listed for rent$12,000$3/sqft
    Source: Zillow Rentals Report a problem
    6/6/2024Sold$3,520,000+3.5%$872/sqft
    Source: CRMLS #OC24085663 Report a problem
    6/1/2024Pending sale$3,399,800$843/sqft
    Source: CRMLS #OC24085663 Report a problem
    5/14/2024Contingent$3,399,800$843/sqft
    Source: CRMLS #OC24085663 Report a problem
    5/2/2024Listed for sale$3,399,800+17.6%$843/sqft
    Source: CRMLS #OC24085663 Report a problem
    6/1/2023Sold$2,890,000+7%$716/sqft
    Source: Public Record Report a problem
    6/1/2023Pending sale$2,699,800+57.4%$669/sqft
    Source: CRMLS #OC23070921 Report a problem
    12/30/2015Sold$1,715,000$425/sqft
    Source: Public Record Report a problem

    Public tax history

    YearProperty taxesTax assessment
    2025$50,190 +16.4%$3,590,400 +21.8%
    2024$43,126 +2.1%$2,947,800 +51.1%
    2023$42,250 +32.8%$1,950,835 +2%
    2022$31,813 +2%$1,912,584 +2%
    2021$31,189 -1.6%$1,875,083 +1%
    2020$31,708 $1,855,857 +2%
    2019$31,708 +1.7%$1,819,468 +2%
    2018$31,192 +6.5%$1,783,793 +2%
    2017$29,284 $1,748,817 +2%
    2016$29,284 +2%$1,714,527 +146.8%
    2015$28,711 $694,814

    Find assessor info on the county website

    Neighborhood: Orange County Great Park

    Nearby schools

    GreatSchools rating
    Schools provided by the listing agent
    • Elementary: Brywood
    • Middle: Siera Vista
    • High: Portola

    Source: CRMLS. This data may not be complete. We recommend contacting the local school district to confirm school assignments for this home.

    Get a cash offer in 3 minutes
    Find out how much your home could sell for in as little as 3 minutes with a no-obligation cash offer.
    Estimated market value
    $3,722,200
    Get a cash offer in 3 minutes
    Find out how much your home could sell for in as little as 3 minutes with a no-obligation cash offer.
    Estimated market value
    $3,722,200