Discover your dream home in the heart of Grapevine, Texas! This exceptional property offers 4 spacious bedrooms and 2.5 baths, perfect for gathering or entertaining. As you enter, you're greeted by a versatile dining area or study, leading seamlessly into a modern kitchen equipped with stainless steel appliances, center island and granite countertops. Each bedroom boasts generous walk-in closets, ensuring ample storage space. The true gem of this home is the backyard oasis, ideal for hosting gatherings or enjoying a relaxing day by the pool. With a spa and a Pergola ready to be transformed into an outdoor living area, this space is designed for year-round enjoyment. Situated on an quiet oversized cul-de-sac lot, there's plenty of room for pets or play. Conveniently located just 10 minutes from DFW airport and minutes from the vibrant historic Grapevine Downtown and Southlake Town Square, this home offers the perfect blend of tranquility and accessibility. Don't miss out on this incredible opportunity!
Sold
Price Unknown
109 Myrtle Crk, Grapevine, TX 76051
4beds
2,182sqft
Single Family Residence
Built in 2003
6,098 Square Feet Lot
$655,900 Zestimate®
$--/sqft
$3,110 Estimated rent
Home value
$655,900
$603,000 - $715,000
$3,110/mo
Zestimate® history
Owner options
List your home for rent
$3,110/mo
Rent Zestimate®
Find your next renter with Zillow Rental Manager. Plus, with online applications, you can quickly screen prospective tenants – for free.
$3,110/mo
Rent Zestimate®
Refinance and save
$350/mo
Est. payment
Refinancing to a lower rate could help reduce your monthly payments and save thousands over the life of the loan.
$350/mo
Est. payment
Explore your selling options
Work with a Zillow partner agent
Leverage their expertise and Zillow's premium Showcase listings to get your home seen by more buyers.
Get startedList with your own agent
Get your home in front of millions of buyers by listing it on Zillow.
Learn how to do itSell it yourself
Take full control of how buyers see your home on Zillow by listing For Sale by Owner (FSBO).
List your homeWhat's special
Backyard oasisStainless steel appliancesSpacious bedroomsGranite countertopsModern kitchenQuiet oversized cul-de-sac lotGenerous walk-in closets
Zillow last checked:
Listing updated:
Listed by:
Alisha Rosse 0581852 817-796-9583,
Real Broker, LLC 512-960-3253
Bought with:
Brianna Castillo
RE/MAX DFW Associates
Source: NTREIS,MLS#: 20836688
Facts & features
Interior
Bedrooms & bathrooms
- Bedrooms: 4
- Bathrooms: 3
- Full bathrooms: 2
- 1/2 bathrooms: 1
Primary bedroom
- Features: Sitting Area in Primary, Walk-In Closet(s)
- Level: Second
- Dimensions: 17 x 13
Bedroom
- Features: Ceiling Fan(s)
- Level: First
- Dimensions: 13 x 11
Bedroom
- Features: Ceiling Fan(s), Walk-In Closet(s)
- Level: Second
- Dimensions: 12 x 10
Bedroom
- Features: Ceiling Fan(s)
- Level: Second
- Dimensions: 11 x 11
Primary bathroom
- Features: Built-in Features, Dual Sinks, En Suite Bathroom, Jetted Tub
- Level: Second
- Dimensions: 10 x 10
Breakfast room nook
- Features: Built-in Features
- Level: First
- Dimensions: 11 x 8
Dining room
- Level: First
- Dimensions: 12 x 12
Other
- Features: Built-in Features
- Level: Second
- Dimensions: 7 x 5
Game room
- Level: Second
- Dimensions: 14 x 10
Half bath
- Level: First
- Dimensions: 7 x 5
Kitchen
- Features: Built-in Features, Eat-in Kitchen, Granite Counters, Kitchen Island, Pantry
- Level: First
- Dimensions: 16 x 9
Living room
- Features: Ceiling Fan(s), Fireplace
- Level: First
- Dimensions: 18 x 16
Utility room
- Features: Utility Room
- Level: First
- Dimensions: 8 x 6
Heating
- Central, Natural Gas
Cooling
- Central Air, Ceiling Fan(s), Electric
Appliances
- Included: Dishwasher, Electric Cooktop, Electric Oven, Disposal, Microwave
- Laundry: Washer Hookup, Electric Dryer Hookup, Laundry in Utility Room
Features
- Chandelier, Decorative/Designer Lighting Fixtures, Eat-in Kitchen, Granite Counters, High Speed Internet, Kitchen Island, Open Floorplan, Pantry, Cable TV, Vaulted Ceiling(s), Walk-In Closet(s), Wired for Sound
- Flooring: Carpet, Ceramic Tile, Wood
- Windows: Window Coverings
- Has basement: No
- Number of fireplaces: 2
- Fireplace features: Gas, Gas Log, Gas Starter, Living Room, Outside
Interior area
- Total interior livable area: 2,182 sqft
Property
Parking
- Total spaces: 2
- Parking features: Garage Faces Front, Garage, Garage Door Opener
- Attached garage spaces: 2
Features
- Levels: Two
- Stories: 2
- Patio & porch: Covered
- Exterior features: Rain Gutters
- Pool features: Gunite, Heated, In Ground, Pool, Pool Sweep, Pool/Spa Combo, Water Feature
- Fencing: Wood
Lot
- Size: 6,098 Square Feet
- Features: Cul-De-Sac, Interior Lot, Landscaped, Subdivision, Sprinkler System, Few Trees
Details
- Parcel number: 07855877
Construction
Type & style
- Home type: SingleFamily
- Architectural style: Traditional,Detached
- Property subtype: Single Family Residence
- Attached to another structure: Yes
Materials
- Board & Batten Siding, Rock, Stone
- Foundation: Stone
- Roof: Composition
Condition
- Year built: 2003
Utilities & green energy
- Sewer: Public Sewer
- Water: Public
- Utilities for property: Sewer Available, Water Available, Cable Available
Community & HOA
Community
- Security: Security System, Smoke Detector(s)
- Subdivision: Villas At Silver Lake Estates
HOA
- Has HOA: Yes
- Services included: Association Management, Maintenance Grounds
- HOA fee: $350 annually
- HOA name: Silver Lake Estates and Villas
- HOA phone: 214-833-3273
Location
- Region: Grapevine
Financial & listing details
- Annual tax amount: $9,890
- Date on market: 2/13/2025
- Cumulative days on market: 6 days
- Listing terms: Cash,Conventional,FHA,VA Loan
Price history
| Date | Event | Price |
|---|---|---|
| 4/1/2025 | Sold | -- |
Source: NTREIS #20836688 Report a problem | ||
| 2/27/2025 | Pending sale | $668,500$306/sqft |
Source: NTREIS #20836688 Report a problem | ||
| 2/20/2025 | Contingent | $668,500$306/sqft |
Source: NTREIS #20836688 Report a problem | ||
| 2/13/2025 | Listed for sale | $668,500+7%$306/sqft |
Source: NTREIS #20836688 Report a problem | ||
| 11/29/2023 | Sold | -- |
Source: NTREIS #20432756 Report a problem | ||
| 10/31/2023 | Pending sale | $625,000$286/sqft |
Source: NTREIS #20432756 Report a problem | ||
| 10/23/2023 | Contingent | $625,000$286/sqft |
Source: NTREIS #20432756 Report a problem | ||
| 9/28/2023 | Listed for sale | $625,000$286/sqft |
Source: NTREIS #20432756 Report a problem | ||
Public tax history
Tax history is unavailable.
Neighborhood: Silver Lake
Nearby homes
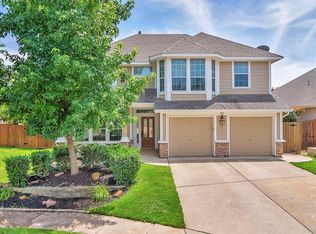
- $606,5003 bd3 ba2.2k sqft109 Myrtle Cres, Grapevine, TX 76051Off Market
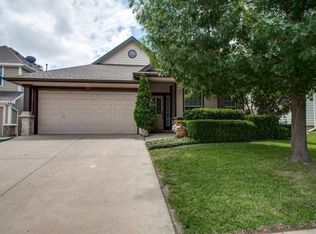
- $563,6003 bd2 ba1.9k sqft113 Myrtle Cres, Grapevine, TX 76051Off Market
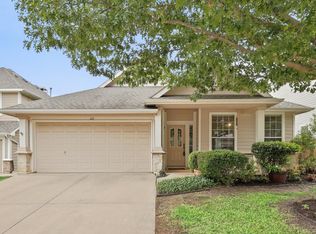
- $574,0003 bd2 ba1.9k sqft113 Myrtle Crk, Grapevine, TX 76051Off Market
- $740,9004 bd4 ba3k sqft105 Myrtle Cres, Grapevine, TX 76051Off Market
- $581,5003 bd2 ba2.1k sqft117 Myrtle Cres, Grapevine, TX 76051Off Market
- $591,8003 bd2 ba2.1k sqft112 Satinwood, Grapevine, TX 76051Off Market
- $626,2003 bd2 ba2.1k sqft116 Satinwood, Grapevine, TX 76051Off Market
- $643,0004 bd3 ba2.5k sqft108 Satinwood, Grapevine, TX 76051Off Market
Nearby schools
GreatSchools rating
- 7/10Silver Lake Elementary SchoolGrades: PK-5Distance: 0.4 mi
- 7/10Grapevine Middle SchoolGrades: 6-8Distance: 0.5 mi
- 7/10Colleyville Heritage High SchoolGrades: 9-12Distance: 4.5 mi
Schools provided by the listing agent
- Elementary: Silver Lake
- Middle: Grapevine
- High: Colleyville Heritage
- District: Grapevine-Colleyville ISD
Source: NTREIS. This data may not be complete. We recommend contacting the local school district to confirm school assignments for this home.
Get a cash offer in 3 minutes
Find out how much your home could sell for in as little as 3 minutes with a no-obligation cash offer.
Estimated market value
$655,900
Get a cash offer in 3 minutes
Find out how much your home could sell for in as little as 3 minutes with a no-obligation cash offer.
Estimated market value
$655,900
- Texas
- Tarrant County
- Grapevine
- 76051
- Silver Lake
- 109 Myrtle Crk
