Experienced Investors Only: Prime value-add opportunity in Mattoon, IL, deeply discounted to $35,000 against an estimated $105,000 market value to reflect active tenant challenges. This 2-bedroom, 1-bath home (936 sq ft on a 50x120 lot with central air and partial basement) offers massive built-in equity for an investor equipped to navigate the post-closing eviction process. Terms are strictly Cash Only, Drive-By Only (do not disturb occupants or request interior access), with the buyer paying all closing costs and taking the property entirely as-is, where-is.
Active
$35,000
109 N 26th St, Mattoon, IL 61938
2beds
936sqft
Single Family Residence
Built in 1917
6,000 Square Feet Lot
$-- Zestimate®
$37/sqft
$-- HOA
What's special
Partial basementCentral air
- 46 days
- 847
- 38
Zillow last checked:
Listing updated:
Listed by:
Daniel Ellington 708-625-8788,
Infiniti Properties, Inc.
Source: MRED as distributed by MLS GRID,MLS#: 12740362
Facts & features
Interior
Bedrooms & bathrooms
- Bedrooms: 2
- Bathrooms: 1
- Full bathrooms: 1
Rooms
- Room types: No additional rooms
Primary bedroom
- Level: Main
- Area: 100 Square Feet
- Dimensions: 10X10
Bedroom 2
- Level: Main
- Area: 100 Square Feet
- Dimensions: 10X10
Kitchen
- Level: Main
- Area: 120 Square Feet
- Dimensions: 12X10
Heating
- Natural Gas
Cooling
- Central Air
Features
- Basement: Unfinished,Partial
Interior area
- Total structure area: 0
- Total interior livable area: 936 sqft
Property
Parking
- Total spaces: 3
- Parking features: Off Street
Accessibility
- Accessibility features: No Disability Access
Features
- Stories: 1
Lot
- Size: 6,000 Square Feet
- Dimensions: 50x120
Details
- Parcel number: 07210725000000
- Special conditions: Standard
Construction
Type & style
- Home type: SingleFamily
- Property subtype: Single Family Residence
Materials
- Vinyl Siding
Condition
- New construction: No
- Year built: 1917
Utilities & green energy
- Sewer: Public Sewer
- Water: Public
Community & HOA
HOA
- Services included: None
Location
- Region: Mattoon
Financial & listing details
- Price per square foot: $37/sqft
- Tax assessed value: $61,080
- Annual tax amount: $1,619
- Date on market: 8/23/2026
- Ownership: Fee Simple
Estimated market value
Not available
Estimated sales range
Not available
$1,096/mo
Price history
| Date | Event | Price |
|---|---|---|
| 8/23/2026 | Listed for sale | $35,000-18.6%$37/sqft |
Source:  MRED as distributed by MLS GRID #12740362 Report a problem MRED as distributed by MLS GRID #12740362 Report a problem | ||
| 4/20/2026 | Listing removed | $43,000$46/sqft |
Source: MRED as distributed by MLS GRID #12562846 Report a problem | ||
| 4/19/2026 | Price change | $43,000-2.3%$46/sqft |
Source: MRED as distributed by MLS GRID #12562846 Report a problem | ||
| 3/30/2026 | Price change | $44,000-2.2%$47/sqft |
Source: MRED as distributed by MLS GRID #12562846 Report a problem | ||
| 3/3/2026 | Price change | $45,000-30.8%$48/sqft |
Source: MRED as distributed by MLS GRID #12562846 Report a problem | ||
| 2/6/2026 | Listed for sale | $65,000+4.8%$69/sqft |
Source: MRED as distributed by MLS GRID #12562846 Report a problem | ||
| 10/1/2024 | Listing removed | -- |
Source: Owner Report a problem | ||
| 9/21/2024 | Listed for sale | $62,000+106.7%$66/sqft |
Source: Owner Report a problem | ||
| 5/12/2023 | Sold | $30,000-27.7%$32/sqft |
Source:  CIBR #6225876 Report a problem CIBR #6225876 Report a problem | ||
| 4/23/2023 | Pending sale | $41,500$44/sqft |
Source: CIBR #6225876 Report a problem | ||
| 4/5/2023 | Price change | $41,500-7.8%$44/sqft |
Source: CIBR #6225876 Report a problem | ||
| 3/30/2023 | Listed for sale | $45,000$48/sqft |
Source: CIBR #6225876 Report a problem | ||
| 2/7/2023 | Pending sale | $45,000$48/sqft |
Source: CIBR #6225876 Report a problem | ||
| 2/3/2023 | Listed for sale | $45,000$48/sqft |
Source: CIBR #6225876 Report a problem | ||
Public tax history
| Year | Property taxes | Tax assessment |
|---|---|---|
| 2025 | $1,619 +2.8% | $20,360 +10.2% |
| 2024 | $1,574 +7.7% | $18,475 +12% |
| 2023 | $1,462 +62.9% | $16,495 +1.7% |
| 2022 | $898 +2.1% | $16,222 +8.9% |
| 2021 | $879 +1.7% | $14,901 |
| 2020 | $864 +3.9% | $14,901 |
| 2019 | $832 +2.7% | $14,901 |
| 2018 | $810 | $14,901 |
| 2017 | $810 -39% | $14,901 |
| 2016 | $1,327 +69.2% | $14,901 |
| 2015 | $784 | $14,901 |
| 2014 | $784 | $14,901 |
| 2013 | $784 | $14,901 |
| 2011 | -- | $14,901 |
| 2010 | -- | $14,901 |
| 2009 | -- | $14,901 +7.2% |
| 2006 | -- | $13,904 |
Find assessor info on the county website
Monthly payment
Est. payment
Payment breakdown
Explore the cost of this home by adjusting the details. Changes won't be saved.Climate risks
Neighborhood: 61938
Nearby schools
Schools provided by the listing agent
- District: 2
Source: MRED as distributed by MLS GRID. This data may not be complete. We recommend contacting the local school district to confirm school assignments for this home.
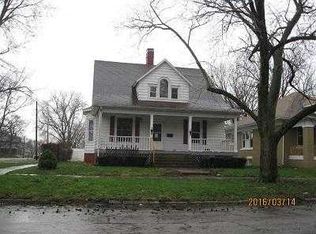
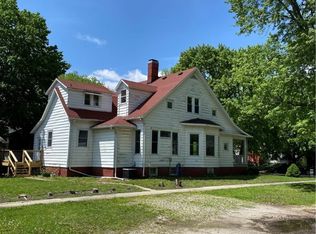
Similar homes
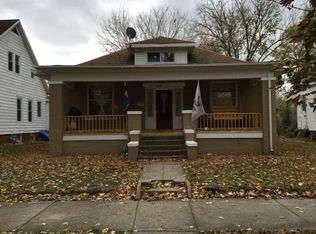
- $38,0002 bd-- ba572 sqft3205 Broadway Ave, Mattoon, IL 61938For Sale
 MLS ID #6260922, Nicole Waterman. CIBR
 - $35,0002 bd1 ba750 sqft520 Wabash Ave APT 14, Mattoon, IL 61938For Sale
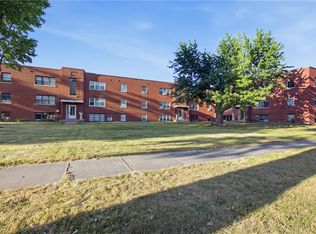 MLS ID #6260911, Blake McWilliams. CIBR
 - $35,0002 bd1 ba750 sqft520 Wabash Ave APT 4, Mattoon, IL 61938For SaleMLS ID #6260910, Blake McWilliams. CIBR
