Skip main navigation
Sold for $577,000
  • $577,000

    109 N 7th Street, Wilmington, NC 28401

    2beds
    2,191sqft
    Single Family Residence
    Built in 1840
    5,227 Square Feet Lot
    $576,800 Zestimate®
    $263/sqft
    $2,619 Estimated rent

    Home value

    $576,800

    $548,000 - $606,000

    $2,619/mo

    Zestimate® history
    Loading
    Loading...

    Owner options

    List your home for rent

    $2,619/mo

    Rent Zestimate®

    Find your next renter with Zillow Rental Manager. Plus, with online applications, you can quickly screen prospective tenants – for free.

    Learn more

    $2,619/mo

    Rent Zestimate®

    Refinance and save

    $3,317/mo

    Est. payment

    Refinancing to a lower rate could help reduce your monthly payments and save thousands over the life of the loan.

    See today's rates

    $3,317/mo

    Est. payment

    Explore your selling options

    Work with a Zillow partner agent

    Leverage their expertise and Zillow's premium Showcase listings to get your home seen by more buyers.

    Get started

    List with your own agent

    Get your home in front of millions of buyers by listing it on Zillow.

    Learn how to do it

    Sell it yourself

    Take full control of how buyers see your home on Zillow by listing For Sale by Owner (FSBO).

    List your home

    What's special

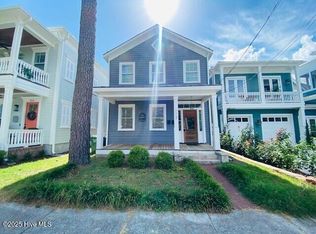
    Magical location situated between the riverfront /historic downtown Wilmington with its restaurants, arts and brewery scene and the hopping soda pop District, this antebellum home anchors a beautiful block of N. 7th St. with charming brick streets and tree lined sidewalks. Built in the 1840's, this 2191 square foot home features high ceilings, large rooms, hardwood floors and hand carved detailed moldings. Great outdoor living can be found on the rocking chair front porch and multi level deck with fire pit in the fenced back yard. When only the best will do!

    Zillow last checked:

    Listing updated:

    Listed by:

    Vance B Young 910-232-8850,

    Intracoastal Realty Corporation

    Bought with:

    Aimee & Co.

    REAL Broker LLC

    Source: Hive MLS,MLS#: 100576983MLS LogoOriginating MLS: Cape Fear Realtors MLS, Inc.

    Facts & features

    Interior

    Bedrooms & bathrooms
    • Bedrooms: 2
    • Bathrooms: 3
    • Full bathrooms: 2
    • 1/2 bathrooms: 1
    Rooms
    • Room types: Living Room, Dining Room, Breakfast Room, Master Bedroom, Den, Bedroom 2
    Primary bedroom
    • Level: Second
    • Dimensions: 17 x 13
    Bedroom 2
    • Level: Second
    • Dimensions: 17 x 13
    Breakfast room
    • Level: First
    • Dimensions: 13 x 12
    Den
    • Description: Sitting area off priimary
    • Level: Second
    • Dimensions: 13 x 12
    Dining room
    • Level: First
    • Dimensions: 18 x 13
    Kitchen
    • Level: First
    • Dimensions: 14 x 9
    Living room
    • Level: First
    • Dimensions: 17 x 14
    Heating
    • Heat Pump, Electric, Forced Air
    Cooling
    • Heat Pump
    Appliances
    • Included: Gas Cooktop, Built-In Microwave, Washer, Refrigerator, Dryer, Dishwasher
    Features
    • Entrance Foyer, Eat-in Kitchen
    • Flooring: Tile, Wood
    • Basement: Crawl Space
    Interior area
    • Total structure area: 2,191
    • Total interior livable area: 2,191 sqft

    Property

    Parking
    • Parking features: Shared Driveway
    • Has uncovered spaces: Yes
    Features
    • Levels: Two
    • Patio & porch: Deck
    • Fencing: Back Yard,Wood
    • Has view: Yes
    • View description: See Remarks
    • Frontage type: See Remarks
    Lot
    • Size: 5,227 Square Feet
    • Dimensions: 33' x 100'
    Details
    • Additional structures: Shed(s)
    • Parcel number: R04817021020000
    • Zoning: HD-R
    • Special conditions: Standard

    Construction

    Type & style
    • Home type: SingleFamily
    • Property subtype: Single Family Residence
    Materials
    • Wood Siding, Wood Frame
    • Foundation: Block, Crawl Space
    • Roof: Shingle
    Condition
    • New construction: No
    • Year built: 1840

    Utilities & green energy

    • Sewer: Public Sewer
    • Water: Public
    • Utilities for property: Sewer Connected, Water Connected

    Community & HOA

    Community
    • Subdivision: East Wilmington Park
    HOA
    • Has HOA: No
    Location
    • Region: Wilmington

    Financial & listing details

    • Price per square foot: $263/sqft
    • Tax assessed value: $518,500
    • Annual tax amount: $3,051
    • Date on market: 5/27/2026
    • Cumulative days on market: 3 days
    • Listing agreement: Exclusive Right To Sell
    • Listing terms: Cash,Conventional

    Price history

    DateEventPrice
    6/19/2026Sold$577,000+5.1%$263/sqft
    Source: Hive MLS #100576983 Report a problem
    6/1/2026Pending sale$549,000$251/sqft
    Source: Hive MLS #100576983 Report a problem
    5/28/2026Listed for sale$549,000$251/sqft
    Source: Hive MLS #100576983 Report a problem

    Public tax history

    YearProperty taxesTax assessment
    2025$3,051 +17.8%$518,500 +74.2%
    2024$2,590 +3%$297,700
    2023$2,516 -0.6%$297,700
    2022$2,530 -0.7%$297,700
    2021$2,548 +143.8%$297,700 +198.6%
    2020$1,045 $99,700 +0.5%
    2019$1,045 $99,200
    Find assessor info on the county website

    Neighborhood: Northside

    Nearby schools

    GreatSchools rating
    Schools provided by the listing agent
    • Elementary: Snipes
    • Middle: Williston
    • High: New Hanover

    Source: Hive MLS. This data may not be complete. We recommend contacting the local school district to confirm school assignments for this home.

    Get a cash offer in 3 minutes
    Find out how much your home could sell for in as little as 3 minutes with a no-obligation cash offer.
    Estimated market value
    $576,800
    Get a cash offer in 3 minutes
    Find out how much your home could sell for in as little as 3 minutes with a no-obligation cash offer.
    Estimated market value
    $576,800