Skip main navigation
Off market
Street View
  • $242,100

    109 N 8th St, Millville, NJ 08332

    3beds
    2baths
    1,456sqft
    SingleFamily
    Built in 1968
    8,415 Square Feet Lot
    $242,100 Zestimate®
    $166/sqft
    $2,124 Estimated rent

    Home value

    $242,100

    $211,000 - $269,000

    $2,124/mo

    Zestimate® history
    Loading
    Loading...

    Owner options

    List your home for rent

    $2,124/mo

    Rent Zestimate®

    Find your next renter with Zillow Rental Manager. Plus, with online applications, you can quickly screen prospective tenants – for free.

    Learn more

    $2,124/mo

    Rent Zestimate®

    Refinance and save

    $1,415/mo

    Est. payment

    Refinancing to a lower rate could help reduce your monthly payments and save thousands over the life of the loan.

    See today's rates

    $1,415/mo

    Est. payment

    Explore your selling options

    Work with a Zillow partner agent

    Leverage their expertise and Zillow's premium Showcase listings to get your home seen by more buyers.

    Get started

    List with your own agent

    Get your home in front of millions of buyers by listing it on Zillow.

    Learn how to do it

    Sell it yourself

    Take full control of how buyers see your home on Zillow by listing For Sale by Owner (FSBO).

    List your home

    What's special

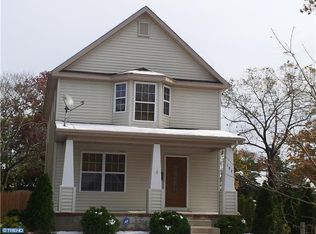
    What a great home, filled to the brim with upgrades! Beginning with the inviting front porch, your eyes are immediately drawn to the beautiful front door, complete with leaded glass side panels. Dark-wood floors run throughout the first floor. The Great Room is large and welcoming, with a warm buff on the walls, crisp, white woodwork, and upgraded lighting. In the corner stands the stunning stone fireplace, fueled by gas, that comes to life with the flick of a switch! Sliding glass doors open to the small cement back patio. which looks over a spacious, fenced-in backyard, home to a roofed patio and storage shed. Back in the Great Room, prepare to enjoy a game or your favorite movie with Surround Sound! The speakers are already installed and the hook-ups are just waiting for your large-screen TV! The living area flows into the dining area which flows into the kitchen, allowing for clear sight lines throughout most of the first floor. And the kitchen! Tons of creamy, high-end cabinets are outfitted with upgraded hardware and stunning granite. Stainless steel appliances add pizazz, as do the lovely pendant lights and recessed lighting. A highly functional island offers additional workspace, and a double-sided sink with a gooseneck faucet sits appropriately in front of a large window. Completing this amazing kitchen is a huge pantry to house all the staples you need! Down the hall, you will find the laundry room, the half-bath, replete with copper basin, and a home office, so handy to have, with room for a small desk and Internet hookups already in place. Back in the great room, a lovely staircase leads to the second floor. The master suite is spacious and sunny. You enter through the bedroom, and your eyes are immediately drawn to the 14 X 6 ft. balcony that overlooks the backyard. What a beautiful place to have your morning coffee three seasons of the year! From the bedroom a small hallway leads to a huge walk-in closet and the master bath, amazingly upgraded with granite and a rain shower head. Two more bedrooms and another full bath - also with amazing upgrades - complete the home. Zoned heating, central air, and a security system provide the final touches to a home that is just waiting for the right tenants. Shopping, great dining, and the movies are moments away, and access to major highways make for an easy commute to Philadelphia. Better yet, about forty minutes will put you on the beach at the Jersey Shore! Come take a look!

    This property is off market, which means it's not currently listed for sale or rent on Zillow. This may be different from what's available on other websites or public sources.
    Facts & features

    Interior

    Bedrooms & bathrooms
    • Bedrooms: 3
    • Bathrooms: 2.5
    Heating
    • Gas
    Cooling
    • Central
    Appliances
    • Included: Dishwasher, Dryer, Garbage disposal, Refrigerator, Washer
    • Laundry: Hookups
    Features
    • Has fireplace: Yes
    Interior area
    • Total interior livable area: 1,456 sqft

    Property

    Features
    • Exterior features: Wood
    Lot
    • Size: 8,415 sqft
    Details
    • Parcel number: 1000436000000017

    Construction

    Type & style
    • Home type: SingleFamily
    Condition
    • Year built: 1968

    Community & neighborhood

    Location
    • Region: Millville

    Other

    Other facts
    • Above Grade Fin SQFT \ 1456
    • Above Grade Finished Area Units \ Square Feet
    • Accessibility Features \ None
    • Appliances \ Range Hood
    • Architecture Style: Colonial
    • Bathrooms Full \ 2
    • Bathrooms Half \ 1
    • Construction Materials \ Vinyl Siding
    • Cooling YN \ Y
    • Heating YN \ Y
    • Heating: Gas
    • Interior Features \ CeilngFan(s)
    • Interior Features \ Master Bath(s)
    • Laundry: Hookups
    • Laundry: In Unit
    • MLS Listing ID: 1004280933
    • MLS Name: Bright MLS ZDD (Bright MLS ZDD)
    • Microwave Oven
    • Original MLS Name \ TREND
    • Original MLS Number \ 7092574
    • Parking Features \ 2-Car Parking
    • Parking Features \ Off Street
    • Parking Features \ Private
    • Property Type \ Residential Lease
    • School District: Millville Area
    • Sub System Locale \ BRIGHT_MAIN
    • Washer/Dryer Hookups

    Price history

    DateEventPrice
    1/28/2018Listing removed$1,500$1/sqft
    Source: Re/Max Preferred-Mullica Hill #1004280933 Report a problem
    12/7/2017Listed for rent$1,500$1/sqft
    Source: Re/Max Preferred-Mullica Hill #1004280933 Report a problem
    7/3/2008Sold$95,000+58.3%$65/sqft
    Source: Public Record Report a problem
    1/30/2003Sold$60,000$41/sqft
    Source: Public Record Report a problem

    Public tax history

    YearProperty taxesTax assessment
    2025$4,624 $117,800
    2024$4,624 +0.8%$117,800
    2023$4,585 +2.7%$117,800
    2022$4,466 +142.1%$117,800
    2021$1,845 +2.1%$117,800
    2020$1,807 -8.1%$117,800
    2019$1,966 $117,800
    2018$1,966 -49.4%$117,800
    2017$3,883 +2.3%$117,800
    2016$3,796 -0.2%$117,800
    2015$3,803 +1.4%$117,800
    2014$3,750 +1.5%$117,800
    2013$3,693 -0.8%$117,800
    2012$3,722 -1.7%$117,800
    2011$3,788 +5.5%$117,800
    2010$3,589 +41.9%$117,800 +40.9%
    2009$2,529 +1.1%$83,600
    2008$2,502 $83,600
    2007-- $83,600
    2006-- $83,600 +6.5%
    2005-- $78,500 +90.1%
    2003-- $41,300
    2002-- $41,300
    2001-- $41,300

    Find assessor info on the county website

    Neighborhood: 08332

    Nearby schools

    GreatSchools rating
    Get a cash offer in 3 minutes
    Find out how much your home could sell for in as little as 3 minutes with a no-obligation cash offer.
    Estimated market value
    $242,100
    Get a cash offer in 3 minutes
    Find out how much your home could sell for in as little as 3 minutes with a no-obligation cash offer.
    Estimated market value
    $242,100