Skip main navigation
Closed
  • $129,900

    109 N Adams St, Martinton, IL 60951

    3beds
    1,300sqft
    Single Family Residence
    Built in 1900
    6,882 Square Feet Lot
    $143,200 Zestimate®
    $100/sqft
    $1,187 Estimated rent

    Home value

    $143,200

    $132,000 - $155,000

    $1,187/mo

    Zestimate® history
    Loading
    Loading...

    Owner options

    List your home for rent

    $1,187/mo

    Rent Zestimate®

    Find your next renter with Zillow Rental Manager. Plus, with online applications, you can quickly screen prospective tenants – for free.

    Learn more

    $1,187/mo

    Rent Zestimate®

    Refinance and save

    $962/mo

    Est. payment

    Refinancing to a lower rate could help reduce your monthly payments and save thousands over the life of the loan.

    See today's rates

    $962/mo

    Est. payment

    Explore your selling options

    Work with a Zillow partner agent

    Leverage their expertise and Zillow's premium Showcase listings to get your home seen by more buyers.

    Get started

    List with your own agent

    Get your home in front of millions of buyers by listing it on Zillow.

    Learn how to do it

    Sell it yourself

    Take full control of how buyers see your home on Zillow by listing For Sale by Owner (FSBO).

    List your home

    What's special

    Cabinet doorsLarge front porchDeck railingsNew furnaceVinyl plank flooringInterior doorsVinyl siding
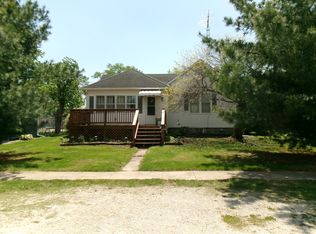
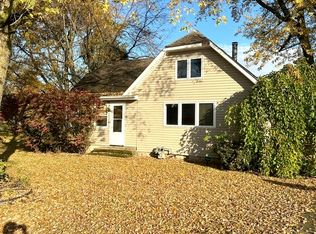
    Beautiful farmhouse style home with a large front porch to greet you. Since 2022 new 30 year Owens Corning shingle, vinyl siding, and deck railings. New since 2023 all new drywall in the entire home, new trim, exterior and interior doors, vinyl plank flooring, carpeting in the bedrooms, all new ductwork with new furnace and air-conditioning, as well as newly remodeled kitchen with counters and backsplash as well as cabinet doors and hardware. Kitchen includes new water lines, sink and faucet too. All new light fixtures. Bathroom has new toliet and faucet. New thermal low E windows in 2018. The home owner had the gas lines updated to Pro-flex CSST corrugated lines to the appliances. Floor plan includes the first floor office with a The floor plan includes a first floor office with an exterior door for your convenience. You may want to consider making that fourth bedroom on the first floor. The bathroom is conveniently located on the first floor. Located on a corner lot and very conveniently located across from the community park. This home has had much remodeling and attention to detail, the garage however is not considered in the value. Due to peeling paint and condition of the garage, no FHA or VA. Call today to make an appointment to view this home that is super clean and all freshly painted.

    Zillow last checked:

    Listing updated:

    Listed by:

    Lisa Sanford, CRS,GRI 815-922-6924,

    Berkshire Hathaway HomeServices Speckman Realty

    Bought with:

    Sandy Wurster

    @home realty|BROKERAGE

    Source: MRED as distributed by MLS GRID,MLS#: 11934027MLS Logo

    Facts & features

    Interior

    Bedrooms & bathrooms
    • Bedrooms: 3
    • Bathrooms: 1
    • Full bathrooms: 1
    Rooms
    • Room types: Office
    Primary bedroom
    • Features: Flooring (Carpet)
    • Level: Second
    • Area: 132 Square Feet
    • Dimensions: 12X11
    Bedroom 2
    • Features: Flooring (Carpet)
    • Level: Second
    • Area: 135 Square Feet
    • Dimensions: 9X15
    Bedroom 3
    • Level: Second
    • Area: 90 Square Feet
    • Dimensions: 9X10
    Kitchen
    • Features: Kitchen (Eating Area-Table Space, Updated Kitchen), Flooring (Vinyl)
    • Level: Main
    • Area: 132 Square Feet
    • Dimensions: 12X11
    Laundry
    • Features: Flooring (Vinyl)
    • Level: Main
    • Area: 35 Square Feet
    • Dimensions: 5X7
    Living room
    • Level: Main
    • Area: 276 Square Feet
    • Dimensions: 12X23
    Office
    • Features: Flooring (Vinyl)
    • Level: Main
    • Area: 144 Square Feet
    • Dimensions: 12X12
    Heating
    • Baseboard
    Cooling
    • Wall Unit(s)
    Appliances
    • Included: Range, Microwave, Dishwasher, Refrigerator, High End Refrigerator, Washer, Dryer, Stainless Steel Appliance(s)
    • Laundry: Main Level, Gas Dryer Hookup
    Features
    • 1st Floor Full Bath
    • Basement: Unfinished,Crawl Space,Partial
    Interior area
    • Total structure area: 0
    • Total interior livable area: 1,300 sqft

    Property

    Parking
    • Total spaces: 3.5
    • Parking features: Gravel, No Garage, On Site, Garage Owned, Detached, Off Alley, Off Street, Owned, Garage
    • Garage spaces: 1.5
    Accessibility
    • Accessibility features: No Disability Access
    Features
    • Stories: 2
    • Patio & porch: Deck
    Lot
    • Size: 6,882 Square Feet
    • Dimensions: 50X150
    • Features: Corner Lot, Mature Trees
    Details
    • Additional structures: Shed(s)
    • Parcel number: 12161030060000
    • Special conditions: None

    Construction

    Type & style
    • Home type: SingleFamily
    • Architectural style: Farmhouse
    • Property subtype: Single Family Residence
    Materials
    • Aluminum Siding, Vinyl Siding
    • Foundation: Block, Stone
    • Roof: Asphalt
    Condition
    • New construction: No
    • Year built: 1900
    • Major remodel year: 2022

    Utilities & green energy

    • Electric: Circuit Breakers, 100 Amp Service
    • Sewer: Holding Tank
    • Water: Public

    Community & HOA

    Community
    • Features: Park, Sidewalks, Street Lights, Street Paved
    HOA
    • Services included: None
    Location
    • Region: Martinton

    Financial & listing details

    • Price per square foot: $100/sqft
    • Tax assessed value: $58,230
    • Annual tax amount: $1,205
    • Date on market: 11/21/2023
    • Listing terms: Conventional
    • Ownership: Fee Simple

    Price history

    DateEventPrice
    3/29/2024Sold$129,900$100/sqft
    Source: MRED as distributed by MLS GRID #11934027 Report a problem
    2/25/2024Pending sale$129,900$100/sqft
    Source: MRED as distributed by MLS GRID #11934027 Report a problem
    2/20/2024Price change$129,900-2%$100/sqft
    Source: MRED as distributed by MLS GRID #11934027 Report a problem
    1/7/2024Price change$132,500-3.6%$102/sqft
    Source: MRED as distributed by MLS GRID #11934027 Report a problem
    12/13/2023Listed for sale$137,500$106/sqft
    Source: MRED as distributed by MLS GRID #11934027 Report a problem
    12/11/2023Contingent$137,500$106/sqft
    Source: MRED as distributed by MLS GRID #11934027 Report a problem
    11/21/2023Listed for sale$137,500+114.8%$106/sqft
    Source: MRED as distributed by MLS GRID #11934027 Report a problem
    3/24/2021Listing removed--
    Source: Owner Report a problem
    9/9/2019Listing removed$63,999$49/sqft
    Source: Owner Report a problem
    6/11/2019Listed for sale$63,999-16.9%$49/sqft
    Source: Owner Report a problem
    2/26/2017Listing removed$77,000$59/sqft
    Source: Owner Report a problem
    8/29/2016Listed for sale$77,000+71.1%$59/sqft
    Source: Owner Report a problem
    7/7/2016Sold$45,000-24.9%$35/sqft
    Source: MRED as distributed by MLS GRID #08843362 Report a problem
    5/31/2016Pending sale$59,900$46/sqft
    Source: Speckman Realty Real Living B #08843362 Report a problem
    3/23/2016Price change$59,900-11.8%$46/sqft
    Source: Speckman Realty Real Living B #08843362 Report a problem
    3/4/2016Price change$67,900-2.9%$52/sqft
    Source: Speckman Realty Real Living B #08843362 Report a problem
    11/5/2015Price change$69,900-6.8%$54/sqft
    Source: Speckman Realty Real Living B #08843362 Report a problem
    8/28/2015Price change$75,000-3.2%$58/sqft
    Source: Speckman Realty Real Living B #08843362 Report a problem
    6/12/2015Price change$77,500-3%$60/sqft
    Source: Speckman Realty Real Living B #08843362 Report a problem
    2/21/2015Listed for sale$79,900$61/sqft
    Source: Speckman Realty Real Living B #08843362 Report a problem

    Public tax history

    YearProperty taxesTax assessment
    2024$1,700 +7.8%$19,410 +9%
    2023$1,577 +10.3%$17,810 +6%
    2022$1,430 +7.9%$16,800 +17%
    2021$1,326 +5%$14,360 +7.4%
    2020$1,263 +3.3%$13,370 +3.4%
    2019$1,222 +3.1%$12,930 +2.7%
    2018$1,186 -3.1%$12,590 +1.9%
    2017$1,224 +89.1%$12,360
    2016$647 +2.7%$12,360 +1.3%
    2015$630 +1.6%$12,200 +1.9%
    2014$620 -15.2%$11,970 -4.2%
    2013$731 $12,500 -6.2%
    2012$731 -7.8%$13,330 -3.5%
    2010$792 $13,810
    Find assessor info on the county website

    Neighborhood: 60951

    Nearby schools

    GreatSchools rating
    Schools provided by the listing agent
    • District: 3

    Source: MRED as distributed by MLS GRID. This data may not be complete. We recommend contacting the local school district to confirm school assignments for this home.

    Get pre-qualified for a loan
    At Zillow Home Loans, we can pre-qualify you in as little as 5 minutes with no impact to your credit score.

    An equal housing lender. NMLS #10287.