Skip main navigation
Closed
  • Listed by: Dielmann Sotheby's International Realty • Ted Wight • 314-607-5555
    Bought with: Vogel Realty LLC
    Price Unknown

    109 N Ballas Rd #B, Saint Louis, MO 63122

    3beds
    2,806sqft
    Single Family Residence
    Built in 1986
    1 Acres Lot
    $780,000 Zestimate®
    $--/sqft
    $4,589 Estimated rent

    Home value

    $780,000

    $741,000 - $819,000

    $4,589/mo

    Zestimate® history
    Loading
    Loading...

    Owner options

    List your home for rent

    $4,589/mo

    Rent Zestimate®

    Find your next renter with Zillow Rental Manager. Plus, with online applications, you can quickly screen prospective tenants – for free.

    Learn more

    $4,589/mo

    Rent Zestimate®

    Refinance and save

    Refinancing to a lower rate could help reduce your monthly payments and save thousands over the life of the loan.

    See today's rates

    Explore your selling options

    Work with a Zillow partner agent

    Leverage their expertise and Zillow's premium Showcase listings to get your home seen by more buyers.

    Get started

    List with your own agent

    Get your home in front of millions of buyers by listing it on Zillow.

    Learn how to do it

    Sell it yourself

    Take full control of how buyers see your home on Zillow by listing For Sale by Owner (FSBO).

    List your home

    What's special

    Picturesque koi pondMeandering creekCozy wood-burning fireplaceOne-level livingAttached two-car garageBrand new hvac systemOpen-concept living space
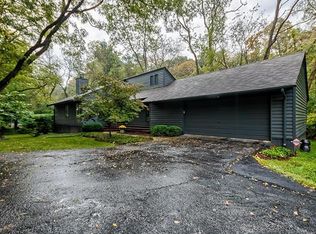
    Nestled in the heart of Sugar Creek Valley, one of Kirkwood's most enchanting neighborhoods, this one-of-a-kind home offers the perfect blend of privacy, nature, and comfortable one-level living. Surrounded by mature trees, abundant wildlife, and a serene woodland setting, the home's signature feature is the expansive windows that frame breathtaking views of your own private retreat. The open-concept living space features a soaring vaulted ceiling, a cozy wood-burning fireplace, and seamless flow into the dining area and kitchen. Glass doors open to a spacious deck that spans the entire back of the home, creating the perfect indoor-outdoor living experience. An adjoining office provides an ideal space for working from home or a quiet reading retreat. The primary suite is a peaceful sanctuary with a walk-in closet, full bath, and an adjoining sunroom that opens directly to the deck. Two additional bedrooms provide comfortable accommodations, including one with its own en-suite bath. A separate recreation room offers flexible space for a family room, media room, or playroom. Step outside to discover a tranquil backyard oasis complete with a picturesque koi pond and meandering creek. Lush ferns, mature trees, and thoughtfully landscaped grounds create a true haven for nature lovers. A main-level laundry and utility room, attached two-car garage, and the ease of one-level living complete this exceptional Kirkwood home. The home has had several updates over the last year, including a brand new HVAC system, making it truly move in ready!

    Zillow last checked:

    Listing updated:

    Listed by:

    Ted Wight 314-607-5555,

    Dielmann Sotheby's International Realty

    Bought with:

    James P Vogel, 2000149294

    Vogel Realty LLC

    Source: MARIS,MLS#: 26044626MLS LogoOriginating MLS: St. Louis Association of REALTORS

    Facts & features

    Interior

    Bedrooms & bathrooms
    • Bedrooms: 3
    • Bathrooms: 3
    • Full bathrooms: 3
    • Main level bathrooms: 3
    • Main level bedrooms: 3
    Heating
    • Electric, Forced Air
    Cooling
    • Ceiling Fan(s), Central Air, Electric
    Appliances
    • Included: Dishwasher, Disposal, Ice Maker, Electric Range, Refrigerator
    • Laundry: Laundry Room, Main Level, Sink
    Features
    • Bookcases, Ceiling Fan(s), Open Floorplan, Recessed Lighting, Vaulted Ceiling(s), Walk-In Closet(s)
    • Flooring: Luxury Vinyl, Tile
    • Doors: Sliding Doors
    • Basement: None
    • Number of fireplaces: 1
    • Fireplace features: Living Room, Wood Burning
    Interior area
    • Total structure area: 2,806
    • Total interior livable area: 2,806 sqft
    • Finished area above ground: 2,806
    • Finished area below ground: 0

    Property

    Parking
    • Total spaces: 2
    • Parking features: Additional Parking, Driveway, Garage, Garage Door Opener, Garage Faces Front
    • Attached garage spaces: 2
    • Has uncovered spaces: Yes
    Features
    • Levels: One
    • Patio & porch: Deck
    Lot
    • Size: 1 Acres
    • Features: Landscaped, Many Trees, Native Plants
    Details
    • Parcel number: 24O640592
    • Special conditions: Standard

    Construction

    Type & style
    • Home type: SingleFamily
    • Architectural style: Contemporary
    • Property subtype: Single Family Residence
    Materials
    • Wood Siding
    Condition
    • Updated/Remodeled
    • New construction: No
    • Year built: 1986

    Utilities & green energy

    • Electric: Ameren
    • Sewer: Public Sewer
    • Water: Public
    • Utilities for property: Electricity Connected, Natural Gas Not Available, Sewer Connected, Water Connected

    Community & HOA

    Community
    • Subdivision: Highland Terrace Lt Pts 37 & 38 & Pt
    HOA
    • Has HOA: No
    Location
    • Region: Saint Louis

    Financial & listing details

    • Tax assessed value: $608,600
    • Annual tax amount: $6,524
    • Date on market: 7/13/2026
    • Cumulative days on market: 21 days
    • Listing terms: Cash,Conventional
    • Ownership: Private
    • Electric utility on property: Yes

    Price history

    DateEventPrice
    8/21/2026Sold--
    Source: MARIS #26044626 Report a problem
    8/3/2026Pending sale$799,000$285/sqft
    Source: MARIS #26044626 Report a problem
    7/22/2026Contingent$799,000$285/sqft
    Source: MARIS #26044626 Report a problem
    7/14/2026Listed for sale$799,000+16%$285/sqft
    Source: MARIS #26044626 Report a problem
    4/30/2025Sold--
    Source: MARIS #25015985 Report a problem
    4/27/2025Pending sale$689,000$246/sqft
    Source: MARIS #25015985 Report a problem
    4/1/2025Contingent$689,000$246/sqft
    Source: MARIS #25015985 Report a problem
    3/28/2025Listed for sale$689,000+64%$246/sqft
    Source: MARIS #25015985 Report a problem
    9/30/2016Sold--
    Source: Public Record Report a problem
    6/28/2016Pending sale$420,000$150/sqft
    Source: Coldwell Banker Gundaker - Chesterfield / Wildwood #16042239 Report a problem
    6/24/2016Listed for sale$420,000$150/sqft
    Source: Coldwell Banker Gundaker - Chesterfield / Wildwood #16042239 Report a problem

    Public tax history

    YearProperty taxesTax assessment
    2025$6,524 +0.4%$115,630 +11.2%
    2024$6,498 +1.6%$103,950
    2023$6,396 +5.2%$103,950 +12.8%
    2022$6,078 -3%$92,150 -4.3%
    2021$6,265 +2.9%$96,270 +7.1%
    2020$6,086 +15.7%$89,910
    2019$5,261 $89,910 +31.5%
    2018$5,261 $68,360
    2017$5,261 +0.1%$68,360 +0.9%
    2016$5,254 +1.6%$67,770
    2015$5,170 $67,770 +14%
    2014$5,170 +12.1%$59,430
    2013$4,613 $59,430 -13.9%
    2012-- $68,990
    2011-- $68,990
    2010$5,064 +4.4%$68,990
    2009$4,850 -2.9%$68,990 -4.3%
    2008$4,994 +18.5%$72,100
    2007$4,213 $72,100 +16.4%
    2006$4,213 +4.5%$61,920
    2005$4,031 $61,920 +6.5%
    2003-- $58,140 -7.6%
    2002$4,357 +33.6%$62,890
    2001$3,262 $62,890
    Find assessor info on the county website

    Neighborhood: 63122

    Nearby schools

    GreatSchools rating
    Schools provided by the listing agent
    • Elementary: George R. Robinson Elem.
    • Middle: Nipher Middle
    • High: Kirkwood Sr. High

    Source: MARIS. This data may not be complete. We recommend contacting the local school district to confirm school assignments for this home.

    Get a cash offer in 3 minutes
    Find out how much your home could sell for in as little as 3 minutes with a no-obligation cash offer.
    Estimated market value
    $780,000
    Get a cash offer in 3 minutes
    Find out how much your home could sell for in as little as 3 minutes with a no-obligation cash offer.
    Estimated market value
    $780,000