Are you looking for a home with NO HOA and close proximity to the South Lake walk/bike trail? Welcome home to 109 N. Bloxam Ave, this charming 4-bedroom 2-Bath home with 1,920 sq. ft. in Minneola has an amazing layout offering a spacious interior PLUS a Detached Workshop. Featuring great curb appeal with its mature trees, a welcoming oversized front porch with mature landscaping. Inside you will find a spacious Living Room and Kitchen to entertain your friends and family. Kitchen is huge and features Granite countertops, all Stainless Steel Appliances with a Gas Range, generous amount of cabinets and counter space for all your kitchen and cooking needs. The New Butcher Block Kitchen island provides eat-in dining space that is wheelchair accessible. Sliding doors off the Kitchen area provide access to the side and rear yard with an additional entry to bring your groceries and belongings directly from your driveway to the Kitchen. This lovely residence features a split bedroom layout offering privacy of four nicely sized bedrooms. Bathroom with New Dual vanity, new walk-in shower, new tile accents and a separate garden tub for soaking and relaxing. Your Washer and Dryer are conveniently located in the bathroom making laundry a breeze. Additionally this home offers a Detached Workshop/utility shed providing additional storage for all of your tools and storage needs. The current owner has spared no expense in updating this home from it's original condition including New Double Pane windows, New LVP flooring throughout main areas and bedrooms, additionally both Bathrooms have been updated from top to bottom. Situated on a partially fenced lot, there is plenty of room between you and your neighbors with room to grow. Call today to schedule your private tour! Walking distance to great schools, Minneola Trailhead park/bike trail which is part of the South Lake bike Trail, plus close proximity to Downtown Clermont's Waterfront Park, Orlando Health South Lake Hospital, and the new Minneola Advent Hospital. The Minneola Turnpike ramp is just 3 miles away! NEW ROOF coming soon!
Sold for $355,000
$355,000
109 N BLOXAM AVENUE, MINNEOLA, FL 34715
4beds
1,920sqft
Single Family Residence
Built in 1981
10,125 Square Feet Lot
$354,800 Zestimate®
$185/sqft
$2,367 Estimated rent
Home value
$354,800
$330,000 - $380,000
$2,367/mo
Zestimate® history
Owner options
List your home for rent
$2,367/mo
Rent Zestimate®
Find your next renter with Zillow Rental Manager. Plus, with online applications, you can quickly screen prospective tenants – for free.
$2,367/mo
Rent Zestimate®
Refinance and save
$2,393/mo
Est. payment
Refinancing to a lower rate could help reduce your monthly payments and save thousands over the life of the loan.
$2,393/mo
Est. payment
Explore your selling options
Work with a Zillow partner agent
Leverage their expertise and Zillow's premium Showcase listings to get your home seen by more buyers.
Get startedList with your own agent
Get your home in front of millions of buyers by listing it on Zillow.
Learn how to do itSell it yourself
Take full control of how buyers see your home on Zillow by listing For Sale by Owner (FSBO).
List your homeWhat's special
Great curb appealFour nicely sized bedroomsDetached workshopGranite countertopsMature treesNew tile accentsWelcoming oversized front porch
Zillow last checked:
Listing updated:
Listed by:
Rachel Rivera 407-230-0235,
RE/MAX PREMIER REALTY 352-735-4060
Bought with:
Justin Hess, 3395297
INFINITE REAL ESTATE POWERED BY ILIST
Source: Stellar MLS,MLS#: G5104921 Originating MLS: Lake and Sumter
Originating MLS: Lake and Sumter
Facts & features
Interior
Bedrooms & bathrooms
- Bedrooms: 4
- Bathrooms: 2
- Full bathrooms: 2
Primary bedroom
- Features: Built-in Closet
- Level: First
- Area: 132 Square Feet
- Dimensions: 11x12
Bedroom 2
- Features: Ceiling Fan(s), Built-in Closet
- Level: First
- Area: 120 Square Feet
- Dimensions: 10x12
Bedroom 3
- Features: Ceiling Fan(s), Built-in Closet
- Level: First
- Area: 180 Square Feet
- Dimensions: 15x12
Bedroom 4
- Features: Ceiling Fan(s), Built-in Closet
- Level: First
- Area: 144 Square Feet
- Dimensions: 12x12
Primary bathroom
- Features: Exhaust Fan, Granite Counters, Shower No Tub, Stone Counters, Linen Closet
- Level: First
- Area: 110 Square Feet
- Dimensions: 10x11
Bathroom 2
- Features: Dual Sinks, Garden Bath, Stone Counters, Tub with Separate Shower Stall
- Level: First
- Area: 104 Square Feet
- Dimensions: 13x8
Balcony porch lanai
- Level: First
- Area: 240 Square Feet
- Dimensions: 24x10
Dining room
- Level: First
- Area: 132 Square Feet
- Dimensions: 11x12
Kitchen
- Features: Granite Counters, Kitchen Island, Pantry, Built-in Closet
- Level: First
- Area: 231 Square Feet
- Dimensions: 21x11
Laundry
- Level: First
- Area: 24 Square Feet
- Dimensions: 3x8
Living room
- Level: First
- Area: 360 Square Feet
- Dimensions: 20x18
Heating
- Central
Cooling
- Central Air
Appliances
- Included: Dishwasher, Disposal, Dryer, Electric Water Heater, Microwave, Range, Refrigerator, Washer
- Laundry: Inside
Features
- Ceiling Fan(s), Crown Molding, Eating Space In Kitchen, Primary Bedroom Main Floor, Solid Wood Cabinets, Split Bedroom, Stone Counters, Thermostat
- Flooring: Luxury Vinyl, Tile
- Doors: Sliding Doors
- Windows: Double Pane Windows, ENERGY STAR Qualified Windows, Rods
- Has fireplace: No
Interior area
- Total structure area: 2,420
- Total interior livable area: 1,920 sqft
Property
Parking
- Parking features: Driveway
- Has uncovered spaces: Yes
Accessibility
- Accessibility features: Accessible Bedroom, Accessible Hallway(s), Accessible Kitchen, Central Living Area
Features
- Levels: One
- Stories: 1
- Patio & porch: Covered, Front Porch
- Exterior features: Lighting, Private Mailbox, Sidewalk, Storage
- Fencing: Chain Link
Lot
- Size: 10,125 Square Feet
- Features: Cleared, City Lot, Landscaped, Level, Sidewalk
- Residential vegetation: Mature Landscaping
Details
- Additional structures: Workshop
- Parcel number: 072226020000300400
- Zoning: RSF-2
- Special conditions: None
Construction
Type & style
- Home type: SingleFamily
- Architectural style: Ranch
- Property subtype: Single Family Residence
Materials
- Block, Stucco, Wood Siding
- Foundation: Slab
- Roof: Shingle
Condition
- New construction: No
- Year built: 1981
Utilities & green energy
- Sewer: Septic Tank
- Water: Public
- Utilities for property: Electricity Connected, Natural Gas Connected, Sewer Connected, Water Connected
Community & HOA
Community
- Pet fee: $0 monthly
- Subdivision: MINNEOLA MINNEOLA HILLS SUB
HOA
- Has HOA: No
Location
- Region: Minneola
Financial & listing details
- Price per square foot: $185/sqft
- Tax assessed value: $267,573
- Annual tax amount: $4,842
- Date on market: 11/28/2025
- Cumulative days on market: 78 days
- Listing terms: Cash,Conventional,FHA,VA Loan
- Ownership: Fee Simple
- Total actual rent: 0
- Electric utility on property: Yes
- Road surface type: Paved
Price history
| Date | Event | Price |
|---|---|---|
| 4/10/2026 | Sold | $355,000-2.7%$185/sqft |
Source:  Stellar MLS #G5104921 Report a problem Stellar MLS #G5104921 Report a problem | ||
| 2/15/2026 | Pending sale | $365,000$190/sqft |
Source: Stellar MLS #G5104921 Report a problem | ||
| 1/14/2026 | Price change | $365,000-2.6%$190/sqft |
Source: Stellar MLS #G5104921 Report a problem | ||
| 11/28/2025 | Listed for sale | $374,900+596.8%$195/sqft |
Source: Stellar MLS #G5104921 Report a problem | ||
| 8/30/2018 | Sold | $53,800$28/sqft |
Source: Public Record Report a problem | ||
Public tax history
| Year | Property taxes | Tax assessment |
|---|---|---|
| 2025 | $4,526 +3.7% | $246,860 +10% |
| 2024 | $4,363 +9.8% | $224,420 +10% |
| 2023 | $3,975 +5.9% | $204,020 +10% |
| 2022 | $3,755 +12.1% | $185,480 +10% |
| 2021 | $3,351 +581.2% | $168,622 +603% |
| 2020 | $492 +3.1% | $23,985 |
| 2019 | $477 +1.3% | $23,985 |
| 2018 | $471 | $23,985 +29.4% |
| 2017 | $471 | $18,537 |
Find assessor info on the county website
Neighborhood: 34715
Nearby homes
- $355,0004 bd2 ba1.9k sqft109 Bloxam Ave, Minneola, FL 34715Sold
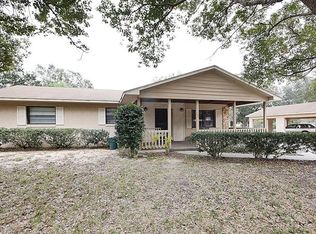
- $283,6003 bd1 ba1.1k sqft111 Bloxam Ave, Minneola, FL 34715Off Market

- $292,7004 bd2 ba1.2k sqft107 N Bloxam Ave, Clermont, FL 34715Off Market

- $269,9003 bd2 ba1.1k sqft110 Bloxom Ave, Minneola, FL 34715Off Market
- $344,5003 bd2 ba1.6k sqft113 Bloxham Ave, Minneola, FL 34715Off Market
- $299,6003 bd1 ba1.3k sqft108 Rose Ave, Minneola, FL 34715Off Market
- $305,7003 bd2 ba1.2k sqft106 Rose Ave, Minneola, FL 34715Off Market
- $342,2003 bd2 ba1.2k sqft106 N Bloxam Ave, Minneola, FL 34715Off Market
Nearby schools
GreatSchools rating
- 6/10Grassy Lake Elementary SchoolGrades: PK-5Distance: 1 mi
- 8/10East Ridge Middle SchoolGrades: 6-8Distance: 3.3 mi
- 5/10Lake Minneola High SchoolGrades: 9-12Distance: 1.5 mi
Schools provided by the listing agent
- Elementary: Grassy Lake Elementary
- Middle: East Ridge Middle
- High: Lake Minneola High
Source: Stellar MLS. This data may not be complete. We recommend contacting the local school district to confirm school assignments for this home.
Get a cash offer in 3 minutes
Find out how much your home could sell for in as little as 3 minutes with a no-obligation cash offer.
Estimated market value
$354,800
Get a cash offer in 3 minutes
Find out how much your home could sell for in as little as 3 minutes with a no-obligation cash offer.
Estimated market value
$354,800
- Florida
- Lake County
- Minneola
- 34715
- 109 N BLOXAM AVENUE
Nearby cities
Nearby zip codes
Other Minneola Topics
