Skip main navigation
Sold
  • $115,000

    109 N Cherry St, Bainbridge, IN 46105

    3beds
    1,344sqft
    Residential, Manufactured Home
    Built in 2000
    8,276.4 Square Feet Lot
    $164,200 Zestimate®
    $86/sqft
    $1,304 Estimated rent

    Home value

    $164,200

    $143,000 - $182,000

    $1,304/mo

    Zestimate® history
    Loading
    Loading...

    Owner options

    List your home for rent

    $1,304/mo

    Rent Zestimate®

    Find your next renter with Zillow Rental Manager. Plus, with online applications, you can quickly screen prospective tenants – for free.

    Learn more

    $1,304/mo

    Rent Zestimate®

    Refinance and save

    $532/mo

    Est. payment

    Refinancing to a lower rate could help reduce your monthly payments and save thousands over the life of the loan.

    See today's rates

    $532/mo

    Est. payment

    Explore your selling options

    Work with a Zillow partner agent

    Leverage their expertise and Zillow's premium Showcase listings to get your home seen by more buyers.

    Get started

    List with your own agent

    Get your home in front of millions of buyers by listing it on Zillow.

    Learn how to do it

    Sell it yourself

    Take full control of how buyers see your home on Zillow by listing For Sale by Owner (FSBO).

    List your home

    What's special

    Gas log fireplaceNew carpetingEat in kitchen
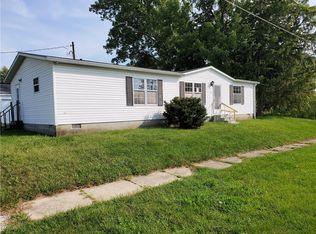
    Come check out this home in the small town of Bainbridge. Located in a very convenient location off of U.S. 36 across the street from a gas station, yet a convenient and quick drive to all there is to do towards Indianapolis and Terre Haute. The home features 3 bedroom with 2 full baths, an eat in kitchen and some recent updating that includes new carpeting. Gas log fireplace located in the living room. The new owner will enjoy all the main utilities on one convenient bill and the low taxes. Agent owned.

    Zillow last checked:

    Listing updated:

    Listing Provided by:

    Darin Jackson 317-403-5716,

    Indiana Real Estate Group, LLC

    Bought with:

    Eric Wolfe

    Prime Real Estate ERA Powered

    Lindsay Carter

    Prime Real Estate ERA Powered

    Source: MIBOR as distributed by MLS GRID,MLS#: 21935168MLS Logo

    Facts & features

    Interior

    Bedrooms & bathrooms
    • Bedrooms: 3
    • Bathrooms: 2
    • Full bathrooms: 2
    • Main level bathrooms: 2
    • Main level bedrooms: 3
    Primary bedroom
    • Level: Main
    • Area: 182 Square Feet
    • Dimensions: 13 X 14
    Bedroom 2
    • Level: Main
    • Area: 143 Square Feet
    • Dimensions: 13 X 11
    Bedroom 3
    • Level: Main
    • Area: 130 Square Feet
    • Dimensions: 13 x 10
    Kitchen
    • Features: Vinyl
    • Level: Main
    • Area: 247 Square Feet
    • Dimensions: 19 X 13
    Living room
    • Features: Laminate
    • Level: Main
    • Area: 247 Square Feet
    • Dimensions: 19 X 13
    Heating
    • Has Heating (Unspecified Type)
    Cooling
    • Has cooling: Yes
    Appliances
    • Included: Dishwasher, Disposal, Gas Water Heater, Laundry Connection in Unit, Microwave, Gas Oven, Refrigerator
    • Laundry: Connections All, Laundry Room, Main Level, Laundry Connection in Unit
    Features
    • Double Vanity, Eat-in Kitchen, Pantry, Walk-In Closet(s)
    • Windows: Screens, Windows Vinyl
    • Has basement: No
    • Number of fireplaces: 1
    • Fireplace features: Dining Room, Blower Fan, Gas Log, Living Room
    Interior area
    • Total structure area: 1,344
    • Total interior livable area: 1,344 sqft
    • Finished area below ground: 0

    Property

    Parking
    • Parking features: Gravel
    Features
    • Levels: One
    • Stories: 1
    • Exterior features: Lighting
    Lot
    • Size: 8,276 sqft
    Details
    • Parcel number: 670502404032001014
    • Special conditions: None

    Construction

    Type & style
    • Home type: MobileManufactured
    • Architectural style: Modular
    • Property subtype: Residential, Manufactured Home
    • Attached to another structure: Yes
    Materials
    • Vinyl Siding
    • Foundation: Block
    Condition
    • New construction: No
    • Year built: 2000

    Utilities & green energy

    • Electric: 200+ Amp Service, Circuit Breakers
    • Water: Municipal/City
    • Utilities for property: Electricity Connected, Water Connected

    Community & neighborhood

    Location
    • Region: Bainbridge
    • Subdivision: No Subdivision

    Price history

    DateEventPrice
    9/1/2023Sold$115,000-4.2%$86/sqft
    Source: MIBOR as distributed by MLS GRID #21935168 Report a problem
    8/13/2023Pending sale$120,000$89/sqft
    Source: MIBOR as distributed by MLS GRID #21935168 Report a problem
    8/8/2023Listed for sale$120,000+139.2%$89/sqft
    Source: MIBOR as distributed by MLS GRID #21935168 Report a problem
    4/6/2023Sold$50,160$37/sqft
    Source: Public Record Report a problem

    Public tax history

    YearProperty taxesTax assessment
    2025$378 +43.4%$86,100 +13.3%
    2024$264 +48.5%$76,000 +44.2%
    2023$178 +15.2%$52,700 +20.9%
    2022$154 -2.9%$43,600 +6.6%
    2021$159 +1.4%$40,900 -0.7%
    2020$157 +15.4%$41,200 -2.6%
    2019$136 +3.7%$42,300 -0.9%
    2018$131 +10%$42,700
    2017$119 -7%$42,700 -1.6%
    2016$128 +1.6%$43,400 +0.7%
    2014$126 -0.6%$43,100 -1.6%
    2013$127 +6.3%$43,800 +1.2%
    2012$119 -46.5%$43,300 -29.9%
    2010$223 +7.3%$61,800
    2009$208 $61,800 +8.6%
    2006-- $56,900 -11%
    2003-- $63,900

    Find assessor info on the county website

    Neighborhood: 46105

    Nearby schools

    GreatSchools rating
    Schools provided by the listing agent
    • Middle: North Putnam Middle School
    • High: North Putnam Sr High School

    Source: MIBOR as distributed by MLS GRID. This data may not be complete. We recommend contacting the local school district to confirm school assignments for this home.

    Sell for more on Zillow
    Get a Zillow Showcase℠ listing at no additional cost and you could sell for .
    $164,200
    2% more
    +$3,284
    With Zillow Showcase(estimated)
    $167,484