Charming Ranch Home located minutes to Exit 158 Oxford & I85!!!, This delightful ranch-style home with a one-car garage is nestled at the end of a cul-de-sac, READY to welcome its new owner. Step inside and immediately feel at home. The inviting livingrm features a high vaulted ceiling, creating a spacious and airy ambiance. To the right, you'll find a kitchen any chef would love-complete with modern amenities and a cozy dining area with access to the back deck. Perfect for morning coffee or evening relaxation. Just off the kitchen is the primary suite, featuring a generous walk-in closet and an en-suite bath with a double vanity,separate soaking tub,and walk-in shower.On the opposite side of the home are two additional bedrooms and a full bathroom-ideal for family,guest or a home office. THIS IS A MUST SEE AT AN INCREDIBLE PRICE!!!!!
Sold for $279,900
$279,900
109 N Cinnebar Ct, Henderson, NC 27537
3beds
1,361sqft
Single Family Residence, Residential
Built in 2007
0.46 Acres Lot
$280,600 Zestimate®
$206/sqft
$1,433 Estimated rent
Home value
$280,600
Estimated sales range
Not available
$1,433/mo
Zestimate® history
Owner options
List your home for rent
$1,433/mo
Rent Zestimate®
Find your next renter with Zillow Rental Manager. Plus, with online applications, you can quickly screen prospective tenants – for free.
$1,433/mo
Rent Zestimate®
Refinance and save
$2,042/mo
Est. payment
Refinancing to a lower rate could help reduce your monthly payments and save thousands over the life of the loan.
$2,042/mo
Est. payment
Explore your selling options
Work with a Zillow partner agent
Leverage their expertise and Zillow's premium Showcase listings to get your home seen by more buyers.
Get startedList with your own agent
Get your home in front of millions of buyers by listing it on Zillow.
Learn how to do itSell it yourself
Take full control of how buyers see your home on Zillow by listing For Sale by Owner (FSBO).
List your homeWhat's special
Modern amenitiesBack deckHigh vaulted ceilingWalk-in showerPrimary suiteGenerous walk-in closetSeparate soaking tub
Zillow last checked:
Listing updated:
Listed by:
Randy Boss 919-309-5633,
Trammel Brothers Inc.
Bought with:
Zandra Henderson, 285326
Century 21 Triangle Group
Source: Doorify MLS,MLS#: 10112992
Facts & features
Interior
Bedrooms & bathrooms
- Bedrooms: 3
- Bathrooms: 2
- Full bathrooms: 2
Heating
- Electric, Forced Air
Cooling
- Central Air, Electric
Appliances
- Included: Dishwasher, Dryer, Electric Oven, Electric Range, Electric Water Heater, Ice Maker, Microwave, Refrigerator, Stainless Steel Appliance(s)
- Laundry: Laundry Closet
Features
- Ceiling Fan(s), Double Vanity, Granite Counters, High Ceilings, Kitchen/Dining Room Combination, Recessed Lighting, Separate Shower, Smooth Ceilings, Soaking Tub, Tray Ceiling(s), Vaulted Ceiling(s), Walk-In Closet(s), Walk-In Shower
- Flooring: Carpet, Laminate, Tile
- Windows: Blinds
Interior area
- Total structure area: 1,361
- Total interior livable area: 1,361 sqft
- Finished area above ground: 1,361
- Finished area below ground: 0
Property
Parking
- Total spaces: 1
- Parking features: Attached, Concrete, Driveway, Garage
- Attached garage spaces: 1
Features
- Levels: One
- Stories: 1
- Patio & porch: Deck
- Fencing: None
- Has view: Yes
Lot
- Size: 0.46 Acres
- Dimensions: 20 x 30 x 20 x 30 x 159 x 149 x 132 x 92
- Features: Cul-De-Sac, Few Trees, Front Yard, Hardwood Trees, Landscaped, Level
Details
- Additional structures: Garage(s)
- Parcel number: 0412B02003
- Special conditions: Standard
Construction
Type & style
- Home type: SingleFamily
- Architectural style: Ranch
- Property subtype: Single Family Residence, Residential
Materials
- Vinyl Siding
- Roof: Shingle
Condition
- New construction: No
- Year built: 2007
- Major remodel year: 2007
Utilities & green energy
- Sewer: Public Sewer
- Water: Public
- Utilities for property: Electricity Connected, Sewer Connected, Water Connected
Community & HOA
Community
- Subdivision: Huntstone
HOA
- Has HOA: Yes
- Amenities included: Pool
- Services included: Unknown
- HOA fee: $330 annually
Location
- Region: Henderson
Financial & listing details
- Price per square foot: $206/sqft
- Tax assessed value: $227,309
- Annual tax amount: $1,904
- Date on market: 7/31/2025
Price history
| Date | Event | Price |
|---|---|---|
| 9/16/2025 | Sold | $279,900$206/sqft |
Source:  Doorify MLS #10112992 Report a problem Doorify MLS #10112992 Report a problem | ||
| 8/9/2025 | Pending sale | $279,900$206/sqft |
Source: Doorify MLS #10112992 Report a problem | ||
| 7/31/2025 | Listed for sale | $279,900+76%$206/sqft |
Source: Doorify MLS #10112992 Report a problem | ||
| 7/30/2019 | Sold | $159,000$117/sqft |
Source: Doorify MLS #2264201 Report a problem | ||
| 7/23/2019 | Price change | $159,000-0.6%$117/sqft |
Source: SECU*RE Inc./Raleigh Blue Ridg #2264201 Report a problem | ||
| 7/2/2019 | Pending sale | $159,900$117/sqft |
Source: SECU*RE Inc./Raleigh Blue Ridg #2264201 Report a problem | ||
| 6/28/2019 | Listed for sale | $159,900+33.8%$117/sqft |
Source: SECU*RE Inc./Raleigh Blue Ridg #2264201 Report a problem | ||
| 7/27/2015 | Sold | $119,500-17.6%$88/sqft |
Source: Public Record Report a problem | ||
| 4/14/2015 | Sold | $145,000-0.7%$107/sqft |
Source: Public Record Report a problem | ||
| 10/29/2012 | Sold | $146,000-12%$107/sqft |
Source: Public Record Report a problem | ||
| 3/15/2007 | Sold | $166,000$122/sqft |
Source: Public Record Report a problem | ||
Public tax history
| Year | Property taxes | Tax assessment |
|---|---|---|
| 2025 | $1,971 +10.8% | $227,309 |
| 2024 | $1,780 +3.2% | $227,309 +38.8% |
| 2023 | $1,724 | $163,801 |
| 2022 | $1,724 | $163,801 |
| 2021 | $1,724 +0.2% | $163,801 |
| 2020 | $1,721 +10.1% | $163,801 |
| 2019 | $1,563 -6.7% | $163,801 |
| 2018 | $1,675 +9.5% | $163,801 |
| 2017 | $1,530 -6.4% | $163,801 |
| 2016 | $1,635 | $163,801 +0.4% |
| 2015 | $1,635 +11.8% | $163,080 |
| 2014 | $1,462 | $163,080 |
Find assessor info on the county website
Neighborhood: 27537
Nearby homes
- $284,9003 bd2 ba1.5k sqft81 N Cinnebar Ct, Henderson, NC 27537Off Market
- $280,9003 bd2 ba1.5k sqft125 Sandstone Rd, Henderson, NC 27537Off Market
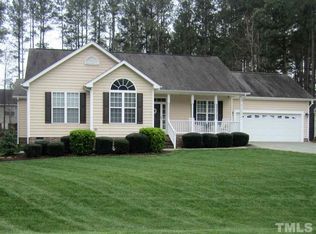
- $323,5004 bd2 ba2.1k sqft85 Sandstone Rd, Henderson, NC 27537Off Market
- $329,6004 bd3 ba2.3k sqft80 N Cinnebar Ct, Henderson, NC 27537Off Market
- $319,1004 bd2 ba1.8k sqft159 Sandstone Rd, Henderson, NC 27537Off Market
- $180,7794 bd2 ba2k sqft43 Sandstone Rd, Henderson, NC 27537Off Market
- $286,5003 bd2 ba1.5k sqft96 Waterfall Rd, Henderson, NC 27537Off Market
- $293,9003 bd2 ba1.6k sqft70 Waterfall Rd, Henderson, NC 27537Off Market
Nearby schools
GreatSchools rating
- 4/10Dabney Elementary SchoolGrades: PK-5Distance: 1.6 mi
- 3/10Vance County Middle SchoolGrades: 6-8Distance: 7.3 mi
- 1/10Northern Vance High SchoolGrades: 9-12Distance: 6.9 mi
Schools provided by the listing agent
- Elementary: Vance - Dabney
- Middle: Vance - Vance County
- High: Vance - Vance County
Source: Doorify MLS. This data may not be complete. We recommend contacting the local school district to confirm school assignments for this home.


Get pre-qualified for a loan
At Zillow Home Loans, we can pre-qualify you in as little as 5 minutes with no impact to your credit score.An equal housing lender. NMLS #10287.
- North Carolina
- Vance County
- Henderson
- 27537
- 109 N Cinnebar Ct
Nearby cities
Nearby zip codes
Other Henderson Topics
