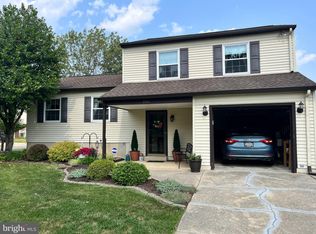
Welcome to 109 Dover Ct, a well cared for 3‑bedroom, 1.5 bath home located in the convenient Porter Square neighborhood of Bear, DE. With approximately 1,700 sq ft of living space on a 0.18‑acre lot, this property blends charm, comfort, and functionality. Great curb appeal, tidy landscaping, and maintained surroundings reflect homeowner pride. This cul-de-sac location offers a sense of community within a peaceful neighborhood. On the main level you will enjoy the living & dining rooms with Brazilian hardwood floors, the cool, neutral kitchen with newer appliances and sliders to the huge back deck plus a convenient powder room. Upstairs, you’ll find three generous bedrooms, each with hardwood flooring and the full bath. The lower level offers a comfy den as well as a laundry area and additional space for storage. Last but not least is the 2 year old AC and newer heating system for worry free comfort. Porter Square is a popular community midway between Newark and Middletown, just off Rt 896 and offers a balance of suburban tranquility and accessibility. You’re just minutes away from major roadways, shopping, dining, and recreational amenities like Lums Pond and Glasgow Park. Check out this home out today and then let's make it your home sweet home. ** UPDATE: New roof to be installed for buyer prior to settlement.**
Sold for $393,000
$393,000
109 N Dover Ct, Bear, DE 19701
3beds
1,700sqft
Single Family Residence
Built in 1980
7,841 Square Feet Lot
$400,000 Zestimate®
$231/sqft
$2,614 Estimated rent
Home value
$400,000
$364,000 - $440,000
$2,614/mo
Zestimate® history
Owner options
List your home for rent
$2,614/mo
Rent Zestimate®
Find your next renter with Zillow Rental Manager. Plus, with online applications, you can quickly screen prospective tenants – for free.
$2,614/mo
Rent Zestimate®
Refinance and save
$1,884/mo
Est. payment
Refinancing to a lower rate could help reduce your monthly payments and save thousands over the life of the loan.
$1,884/mo
Est. payment
Explore your selling options
Work with a Zillow partner agent
Leverage their expertise and Zillow's premium Showcase listings to get your home seen by more buyers.
Get startedList with your own agent
Get your home in front of millions of buyers by listing it on Zillow.
Learn how to do itSell it yourself
Take full control of how buyers see your home on Zillow by listing For Sale by Owner (FSBO).
List your homeWhat's special
Zillow last checked:
Listing updated:
Listed by:
Michele Meyer Burch 410-920-9730,
Patterson-Schwartz-Middletown
Bought with:
Martha Mendoza, RS0038289
Crown Homes Real Estate
Source: Bright MLS,MLS#: DENC2090526
Facts & features
Interior
Bedrooms & bathrooms
- Bedrooms: 3
- Bathrooms: 2
- Full bathrooms: 1
- 1/2 bathrooms: 1
- Main level bathrooms: 1
Rooms
- Room types: Living Room, Dining Room, Bedroom 2, Bedroom 3, Kitchen, Den, Basement, Bedroom 1, Bathroom 1, Half Bath
Bedroom 1
- Features: Flooring - HardWood
- Level: Upper
Bedroom 2
- Features: Flooring - HardWood
- Level: Upper
Bedroom 3
- Features: Flooring - HardWood
- Level: Upper
Bathroom 1
- Level: Main
Basement
- Features: Basement - Partially Finished
- Level: Lower
Basement
- Features: Flooring - Concrete
- Level: Lower
Den
- Features: Flooring - Ceramic Tile
- Level: Lower
Dining room
- Features: Chair Rail, Flooring - Engineered Wood, Window Treatments
- Level: Main
Half bath
- Level: Main
Kitchen
- Features: Countertop(s) - Solid Surface, Flooring - Ceramic Tile, Eat-in Kitchen, Kitchen - Electric Cooking, Pantry
- Level: Main
Living room
- Features: Flooring - Engineered Wood, Window Treatments
- Level: Main
Heating
- Forced Air, Electric
Cooling
- Central Air, Electric
Appliances
- Included: Dishwasher, Dryer, Range Hood, Refrigerator, Cooktop, Washer, Water Heater, Electric Water Heater
- Laundry: In Basement
Features
- Attic, Attic/House Fan, Floor Plan - Traditional, Formal/Separate Dining Room, Eat-in Kitchen, Kitchen - Table Space, Pantry, Dry Wall
- Flooring: Ceramic Tile, Hardwood
- Doors: Insulated, Sliding Glass, Storm Door(s)
- Windows: Vinyl Clad, Window Treatments
- Basement: Connecting Stairway,Interior Entry,Partially Finished,Space For Rooms,Sump Pump
- Has fireplace: No
Interior area
- Total structure area: 1,700
- Total interior livable area: 1,700 sqft
- Finished area above ground: 1,500
- Finished area below ground: 200
Property
Parking
- Total spaces: 3
- Parking features: Garage Faces Front, Garage Door Opener, Inside Entrance, Attached, Driveway, On Street
- Attached garage spaces: 1
- Uncovered spaces: 2
Accessibility
- Accessibility features: None
Features
- Levels: Three
- Stories: 3
- Patio & porch: Deck, Porch
- Exterior features: Rain Gutters, Play Equipment, Sidewalks
- Pool features: None
- Has view: Yes
- View description: Street
Lot
- Size: 7,841 Square Feet
- Features: Cul-De-Sac, Front Yard, Landscaped, Level, Rear Yard, Suburban
Details
- Additional structures: Above Grade, Below Grade
- Parcel number: 110323
- Zoning: NCPUD
- Zoning description: Planned Unit Development
- Special conditions: Standard
Construction
Type & style
- Home type: SingleFamily
- Architectural style: Colonial
- Property subtype: Single Family Residence
Materials
- Brick Veneer, Frame, Vinyl Siding
- Foundation: Concrete Perimeter
- Roof: Asphalt
Condition
- Very Good
- New construction: No
- Year built: 1980
Utilities & green energy
- Electric: 200+ Amp Service
- Sewer: Public Sewer
- Water: Public
- Utilities for property: Fixed Wireless
Community & HOA
Community
- Subdivision: Porter Square
HOA
- Has HOA: No
Location
- Region: Bear
Financial & listing details
- Price per square foot: $231/sqft
- Tax assessed value: $358,000
- Annual tax amount: $3,017
- Date on market: 10/2/2025
- Listing agreement: Exclusive Right To Sell
- Inclusions: See Addendum
- Ownership: Fee Simple
Price history
| Date | Event | Price |
|---|---|---|
| 11/24/2025 | Sold | $393,000-0.5%$231/sqft |
Source:  Bright MLS #DENC2090526 Report a problem Bright MLS #DENC2090526 Report a problem | ||
| 11/14/2025 | Pending sale | $395,000$232/sqft |
Source:  Patterson Schwartz #DENC2090526 Report a problem Patterson Schwartz #DENC2090526 Report a problem | ||
| 10/21/2025 | Listing removed | $395,000$232/sqft |
Source: Patterson Schwartz #DENC2090526 Report a problem | ||
| 10/2/2025 | Listed for sale | $395,000+73.6%$232/sqft |
Source: Bright MLS #DENC2090526 Report a problem | ||
| 10/26/2015 | Sold | $227,500-1%$134/sqft |
Source: Agent Provided Report a problem | ||
| 7/16/2015 | Listed for sale | $229,900$135/sqft |
Source: RE/MAX Sunvest Realty-Kirkwood Hwy #6610800 Report a problem | ||
Public tax history
| Year | Property taxes | Tax assessment |
|---|---|---|
| 2025 | -- | $358,000 +475.6% |
| 2024 | $2,733 +2.7% | $62,200 |
| 2023 | $2,662 +0.7% | $62,200 |
| 2022 | $2,643 +2.2% | $62,200 |
| 2021 | $2,587 +2.8% | $62,200 |
| 2020 | $2,516 +12.8% | $62,200 |
| 2019 | $2,231 +5.9% | $62,200 |
| 2017 | $2,106 +0.8% | $62,200 |
| 2016 | $2,090 | $62,200 |
| 2015 | $2,090 +77.4% | $62,200 |
| 2014 | $1,178 | $62,200 |
| 2013 | -- | $62,200 |
| 2012 | -- | $62,200 |
| 2011 | -- | $62,200 |
| 2010 | -- | $62,200 |
| 2009 | -- | $62,200 |
| 2008 | -- | $62,200 |
| 2007 | -- | $62,200 |
| 2006 | -- | $62,200 |
| 2005 | -- | $62,200 |
| 2004 | -- | $62,200 +2% |
| 2003 | -- | $61,000 |
| 2002 | -- | $61,000 |
| 2001 | -- | $61,000 |
Find assessor info on the county website
Neighborhood: 19701
Nearby homes
- $334,0003 bd1 ba1.6k sqft107 N Dover Ct, Bear, DE 19701Off Market
- $307,3003 bd1 ba1.2k sqft105 N Dover Ct, Bear, DE 19701Off Market
- $360,5003 bd2 ba1.5k sqft106 N Dover Ct, Bear, DE 19701Sold
- $309,2003 bd1 ba1.5k sqft111 N Dover Ct, Bear, DE 19701Off Market
- $331,1003 bd1 ba1.5k sqft2 Westbridge Rd, Bear, DE 19701Off Market
- $314,4003 bd1 ba1.5k sqft108 N Dover Ct, Bear, DE 19701Off Market
- $368,6003 bd2 ba1.5k sqft22 Middle Wallop Rd, Bear, DE 19701Off Market
- $318,8003 bd1 ba1.5k sqft103 N Dover Ct, Bear, DE 19701Off Market
Nearby schools
GreatSchools rating
- 4/10Brader (Henry M.) Elementary SchoolGrades: K-5Distance: 2.8 mi
- 3/10Gauger-Cobbs Middle SchoolGrades: 6-8Distance: 4.8 mi
- 1/10Glasgow High SchoolGrades: 9-12Distance: 2.8 mi
Schools provided by the listing agent
- District: Christina
Source: Bright MLS. This data may not be complete. We recommend contacting the local school district to confirm school assignments for this home.
Get a cash offer in 3 minutes
Find out how much your home could sell for in as little as 3 minutes with a no-obligation cash offer.
Estimated market value
$400,000
Get a cash offer in 3 minutes
Find out how much your home could sell for in as little as 3 minutes with a no-obligation cash offer.
Estimated market value
$400,000
- Delaware
- New Castle County
- Bear
- 19701
- 109 N Dover Ct
Nearby cities
Nearby zip codes
Other Bear Topics
