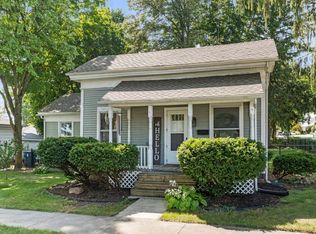
Welcome to this beautifully renovated ranch offering approximately $30,000 in recent improvements. You'll appreciate the updates throughout this move-in-ready home that were done by the current owners. The yard is large and ready for a fire pit, play equipment, garden or swimming pool. Inside, you'll find original hardwood floors that have been completely restored, all-new blinds, updated interior and exterior lighting, a new front door and storm door. The kitchen features new ceramic tile flooring, a new sink, and garbage disposal, while the bathroom has new ceramic tile, a new vanity, mirror and drywall. Additional upgrades include a new electrical panel, new garage door, added garage insulation, and new fire-rated doors leading from the garage into the home and out to the back patio. The roof is only 8 years old. The home also offers basement storage and includes a Ring doorbell for added convenience and security. Ideally located in the quaint community of Albion, just minutes from Kendallville, Auburn and Fort Wayne. This home is within the Central Noble School District, but offers the opportunity for open enrollment to East Noble Schools. Schedule your showing today.
Closed
Zillow last checked:
Listing updated:
Bought with:
Matthew Hawkins, RB16001200
Wieland Real Estate
Source: IRMLS,MLS#: 202628427
Price history
| Date | Event | Price |
|---|---|---|
| 9/14/2026 | Sold | $185,000-2.6% |
Source:  IRMLS #202628427 Report a problem IRMLS #202628427 Report a problem | ||
| 8/14/2026 | Pending sale | $190,000 |
Source: IRMLS #202628427 Report a problem | ||
| 8/9/2026 | Price change | $190,000-2.6% |
Source: IRMLS #202628427 Report a problem | ||
| 7/21/2026 | Pending sale | $195,000 |
Source: IRMLS #202628427 Report a problem | ||
| 7/18/2026 | Listed for sale | $195,000 |
Source: IRMLS #202628427 Report a problem | ||
| 7/18/2026 | Pending sale | $195,000 |
Source: IRMLS #202628427 Report a problem | ||
| 7/16/2026 | Listed for sale | $195,000+18.3% |
Source: IRMLS #202628427 Report a problem | ||
| 5/27/2025 | Sold | $164,900 |
Source: IRMLS #202513770 Report a problem | ||
| 4/27/2025 | Pending sale | $164,900 |
Source: IRMLS #202513770 Report a problem | ||
| 4/25/2025 | Listed for sale | $164,900 |
Source: IRMLS #202513770 Report a problem | ||
| 4/24/2025 | Pending sale | $164,900 |
Source: IRMLS #202513770 Report a problem | ||
| 4/21/2025 | Listed for sale | $164,900+57.2% |
Source: IRMLS #202513770 Report a problem | ||
| 12/14/2020 | Pending sale | $104,900 |
Source: IRMLS #202048507 Report a problem | ||
| 12/10/2020 | Listed for sale | $104,900+5%$94/sqft |
Source: Minear Real Estate #202048507 Report a problem | ||
| 9/18/2019 | Listing removed | $99,900$90/sqft |
Source: Beer & Mervar REALTORS #201934620 Report a problem | ||
| 8/10/2019 | Listed for sale | $99,900$90/sqft |
Source: Beer & Mervar REALTORS #201934620 Report a problem | ||


Get pre-qualified for a loan
At Zillow Home Loans, we can pre-qualify you in as little as 5 minutes with no impact to your credit score.An equal housing lender. NMLS #10287.
