Skip main navigation
Off market
  • $396,100

    109 N Fairville Ave, Harrisburg, PA 17112

    4beds
    2,464sqft
    SingleFamily
    Built in 2000
    0.44 Acres Lot
    $396,100 Zestimate®
    $161/sqft
    $2,533 Estimated rent

    Home value

    $396,100

    $376,000 - $416,000

    $2,533/mo

    Zestimate® history
    Loading
    Loading...

    Owner options

    List your home for rent

    $2,533/mo

    Rent Zestimate®

    Find your next renter with Zillow Rental Manager. Plus, with online applications, you can quickly screen prospective tenants – for free.

    Learn more

    $2,533/mo

    Rent Zestimate®

    Refinance and save

    $2,571/mo

    Est. payment

    Refinancing to a lower rate could help reduce your monthly payments and save thousands over the life of the loan.

    See today's rates

    $2,571/mo

    Est. payment

    Explore your selling options

    Work with a Zillow partner agent

    Leverage their expertise and Zillow's premium Showcase listings to get your home seen by more buyers.

    Get started

    List with your own agent

    Get your home in front of millions of buyers by listing it on Zillow.

    Learn how to do it

    Sell it yourself

    Take full control of how buyers see your home on Zillow by listing For Sale by Owner (FSBO).

    List your home

    What's special

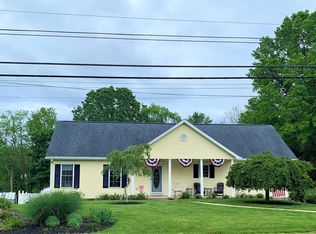
    Are you looking for self-sufficiency in a suburban setting Then this adorable Realtor owned ranch is for you! This home has a large fenced raised bed vegetable & herb garden already planted, along with fruit trees & bushes & various berries, all ready for you to harvest. Stove, furnace, hot water heater and dryer are all natural gas which allow you to run the entire house with a backup generator in the event of an outage. The garage kitchenette with an apartment sized LP stove, full cabinetry and drop-in deep tub sink allows you the ability to can your harvest without tying up space in the main kitchen. The Main floor features 3 bedrooms with 2 full baths, Living room, Kitchen and Dining room (with slider onto a large deck that overlooks the backyard-Perfect for summer dining!). True oak hardwood flooring on the entire main level except for the kitchen and baths which are vinyl grouted tile. A second master sized bedroom and a full bath/laundry combo are within the 1,000+ sq. ft. finished daylight lower level that walks out onto a secluded patio. This level also features a large family room with a ventless natural gas fireplace (with plenty of room for a bar and pool table or to be used as an in-law suite), an office with built-in dual desks and a large storage room that is perfect to store your canning. This home also boasts an oversized 2 car garage with large built in work bench and plenty of cabinetry. Do not worry about parking here! There is amble off-street parking plus room to park your boat, trailer, or an RV. Like to entertain This home has a full deck off the main floor and a large lower deck outside of the walkout finished basement area big enough to house an outdoor sectional. The wiring is there for your above ground pool too! For the gardener, there is a shed with a potting bench area on one side and a place for your tools and yard maintenance items on the other and is powered with solar. Along with a small greenhouse, that needs some work, for the next growing season. In addition, there is a chicken condo, just waiting for your pet hens! You must see to appreciate all the extras of this newer home in an established neighborhood! All this, with a home warranty and close to Harrisburg, Hershey, Grantville & Lebanon with quick access to I-81, I-83, I-78 & US-22/322. Schedule your showing today as this won't last long!

    This property is not currently displayed as for sale or rent on Zillow. This may be different from what's on other websites or public sources.
    Facts & features

    Interior

    Bedrooms & bathrooms
    • Bedrooms: 4
    • Bathrooms: 3
    • Full bathrooms: 3
    Heating
    • Forced air
    Cooling
    • Central
    Appliances
    • Included: Dishwasher, Dryer, Freezer, Microwave, Range / Oven, Refrigerator
    Features
    • Ceiling Fan(s), Window Treatments, Pantry, Built-Ins, Wood Floors, Kitchenette, Master Bath(s), Stall Shower, Stain/Lead Glass, Tub Shower
    • Flooring: Hardwood
    • Basement: Partially finished
    • Has fireplace: Yes
    Interior area
    • Total interior livable area: 2,464 sqft
    • Finished area below ground: 1011

    Property

    Parking
    • Total spaces: 8
    • Parking features: Garage - Attached
    Accessibility
    • Accessibility features: >84" Garage Door, 2+ Access Exits, 36"+ wide Halls, Doors - Lever Handle(s)
    Features
    • Exterior features: Vinyl, Brick
    Lot
    • Size: 0.44 Acres
    Details
    • Parcel number: 680251090000000
    • Special conditions: Standard

    Construction

    Type & style
    • Home type: SingleFamily
    • Architectural style: Ranch/Rambler
    Materials
    • Foundation: Other
    Condition
    • Year built: 2000

    Community & HOA

    Location
    • Region: Harrisburg
    • Municipality: WEST HANOVER TWP

    Financial & listing details

    • Price per square foot: $161/sqft
    • Tax assessed value: $145,000
    • Annual tax amount: $4,256

    Price history

    DateEventPrice
    9/4/2020Sold$250,000+4.2%$101/sqft
    Source: Public Record Report a problem
    7/16/2020Pending sale$240,000$97/sqft
    Source: Howard Hanna - Colonial Park #PADA123390 Report a problem
    7/13/2020Listed for sale$240,000+8.6%$97/sqft
    Source: Howard Hanna Company-Harrisburg #PADA123390 Report a problem
    4/16/2007Sold$220,900$90/sqft
    Source: Public Record Report a problem

    Public tax history

    YearProperty taxesTax assessment
    2026$4,256 +5.9%$145,000
    2025$4,017 +6.5%$145,000
    2023$3,772 $145,000
    2022$3,772 $145,000
    2021$3,772 +204.2%$145,000
    2020$1,240 $145,000
    2019$1,240 -64.6%$145,000
    2018$3,507 $145,000
    2017-- $145,000
    2016-- $145,000
    2015-- $145,000
    2014-- $145,000
    2013-- $145,000
    2012-- $145,000
    2011-- $145,000
    2010-- $145,000
    2008-- $145,000
    2007-- $145,000
    2006-- $145,000
    Find assessor info on the county website

    Neighborhood: Skyline View

    Nearby schools

    GreatSchools rating
    Schools provided by the listing agent
    • Elementary: WEST HANOVER
    • Middle: CENTRAL DAUPHIN EAST
    • High: CENTRAL DAUPHIN
    • District: CENTRAL DAUPHIN

    Source: The MLS. This data may not be complete. We recommend contacting the local school district to confirm school assignments for this home.

    Get pre-qualified for a loan
    At Zillow Home Loans, we can pre-qualify you in as little as 5 minutes with no impact to your credit score.

    An equal housing lender. NMLS #10287.

    Sell for more on Zillow
    Get a Zillow Showcase℠ listing at no additional cost and you could sell for .
    $396,100
    2% more
    +$7,922
    With Zillow Showcase(estimated)
    $404,022
